
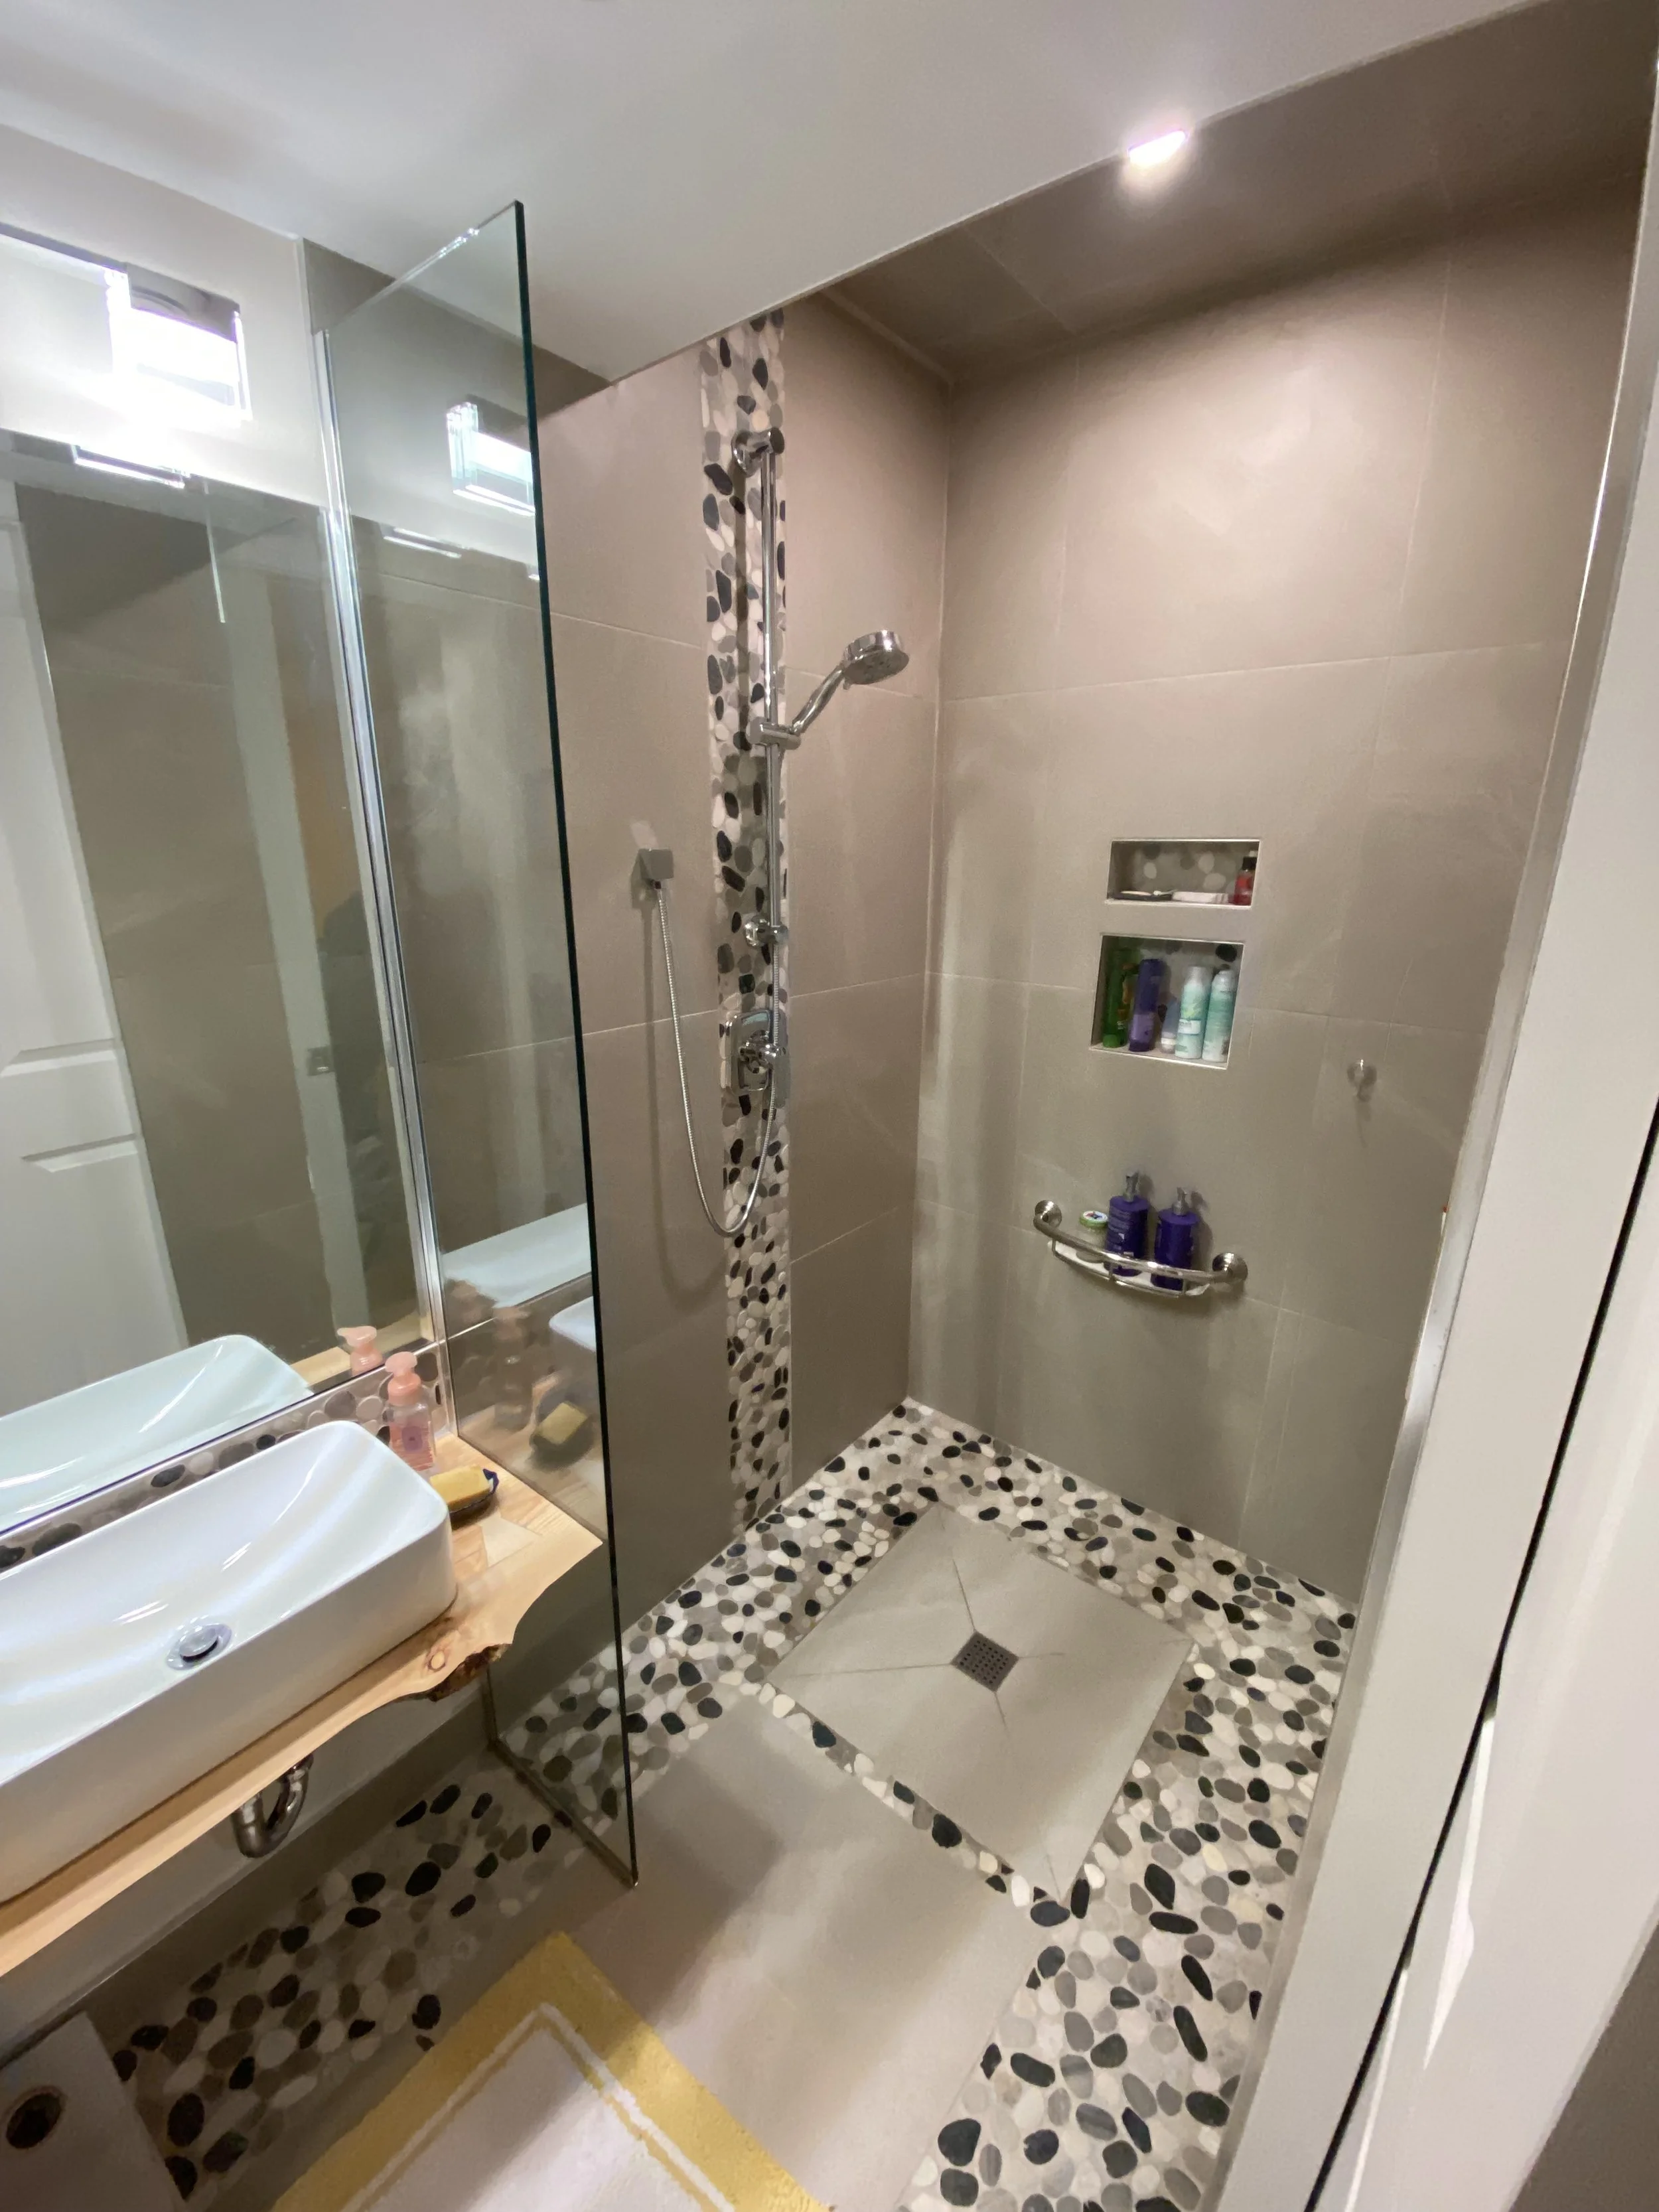
New Curbless Shower/Bathroom
We started this bathroom for scratch.
We took down all the walls in the basement and
created this amazing curlbess shower from scratch
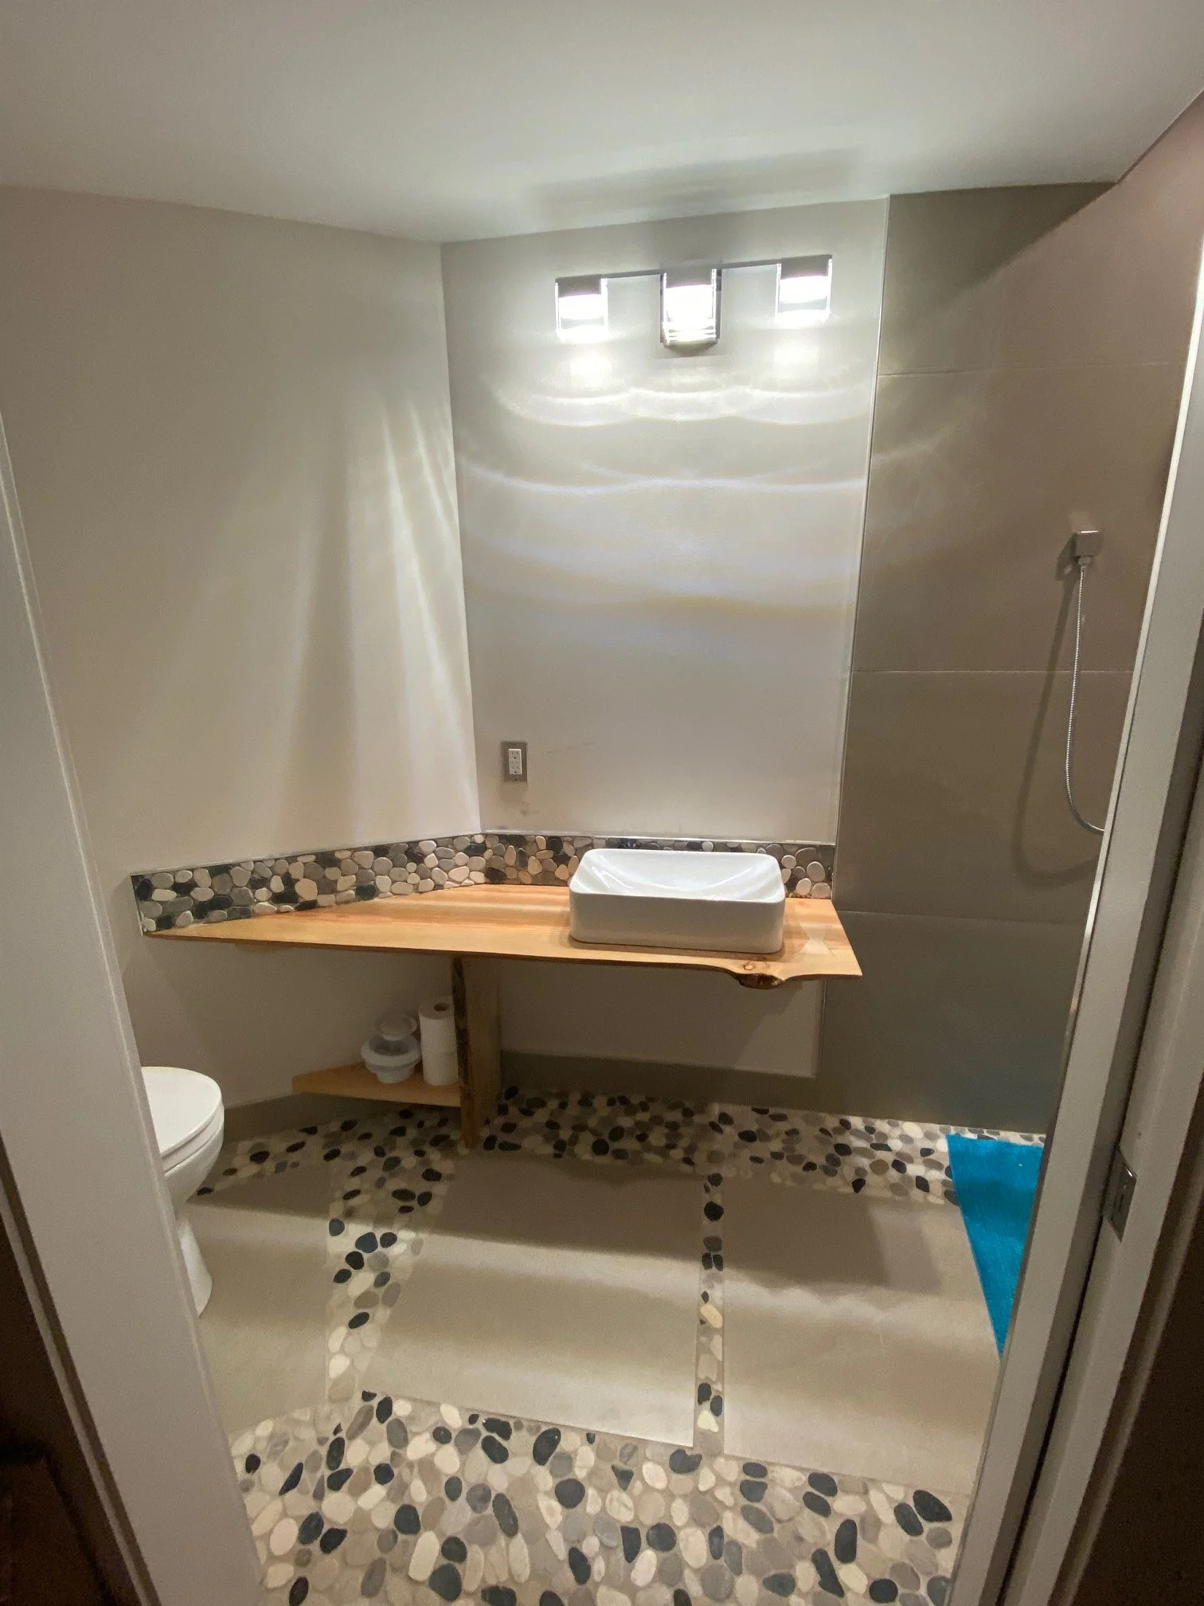
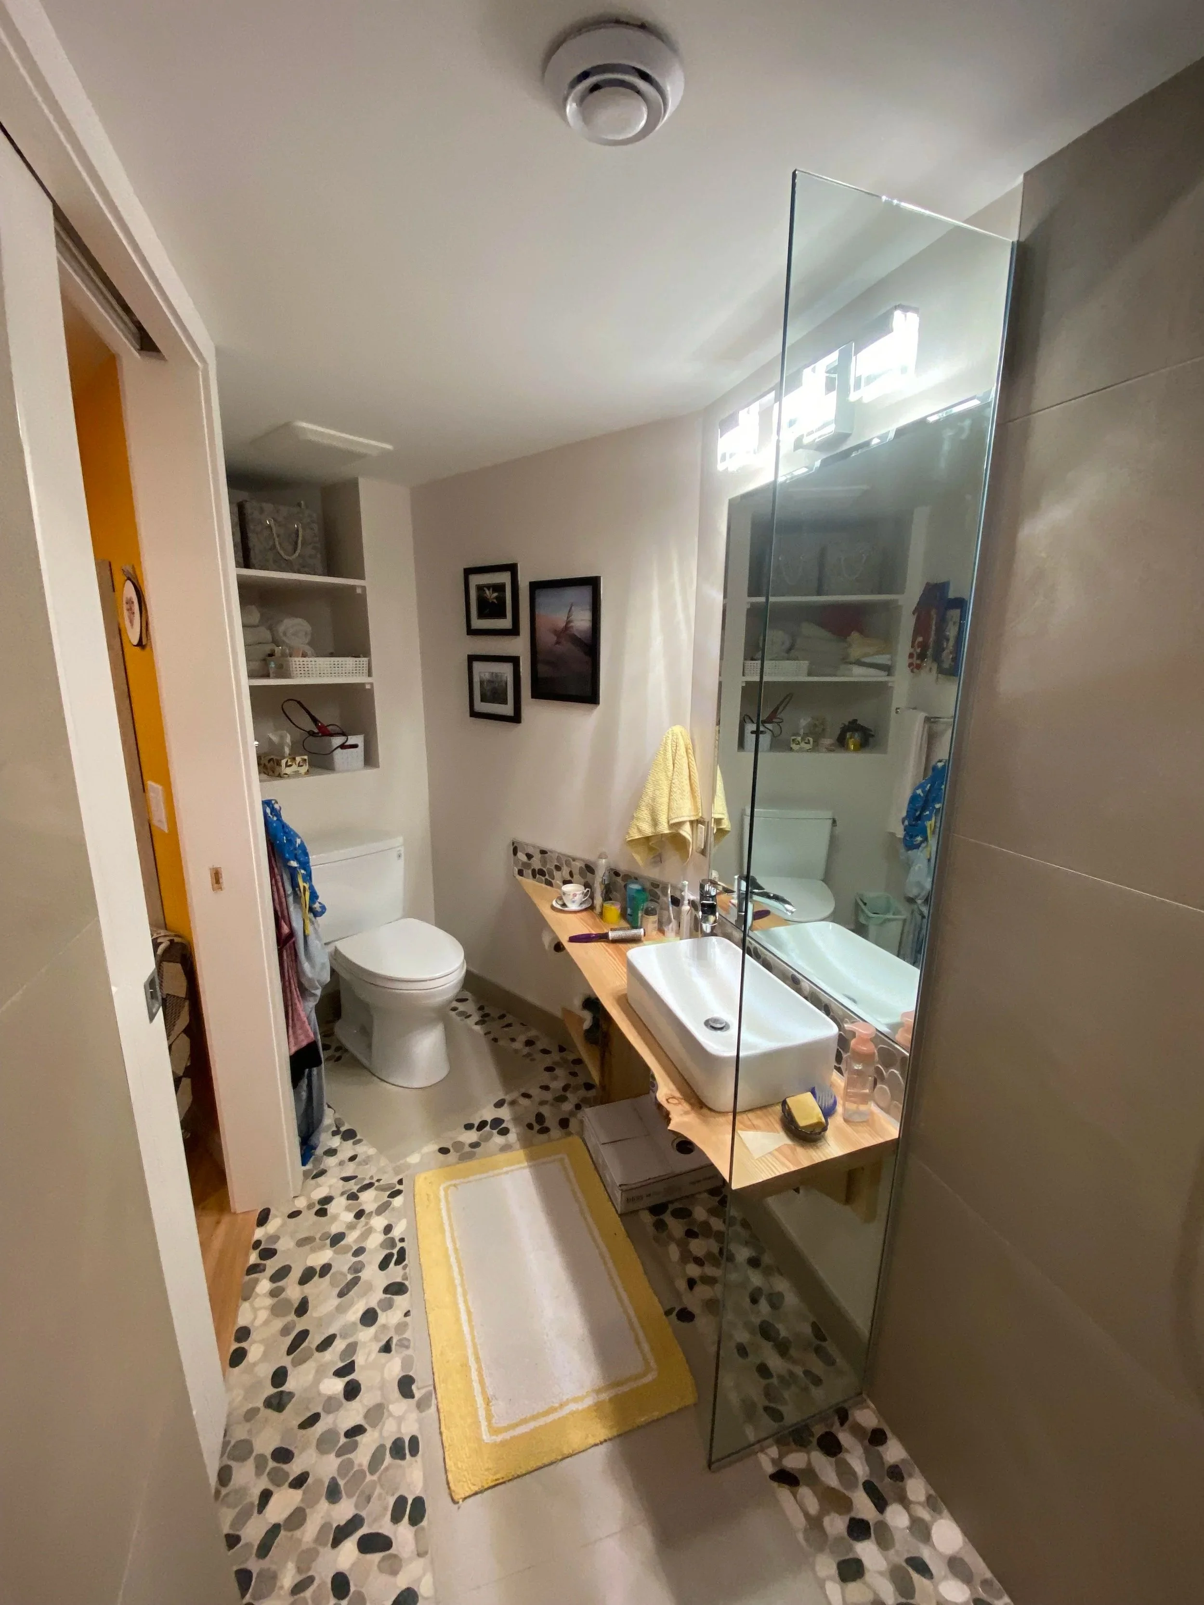
View from the shower
From this view you can se the intrecate work from the custom wood counter top live edge and angles shower wall where the toilet seats
Front view of the shower from the Pocket door
You can see the beautiful work done by matching the pebble floor to the pebble backsplash
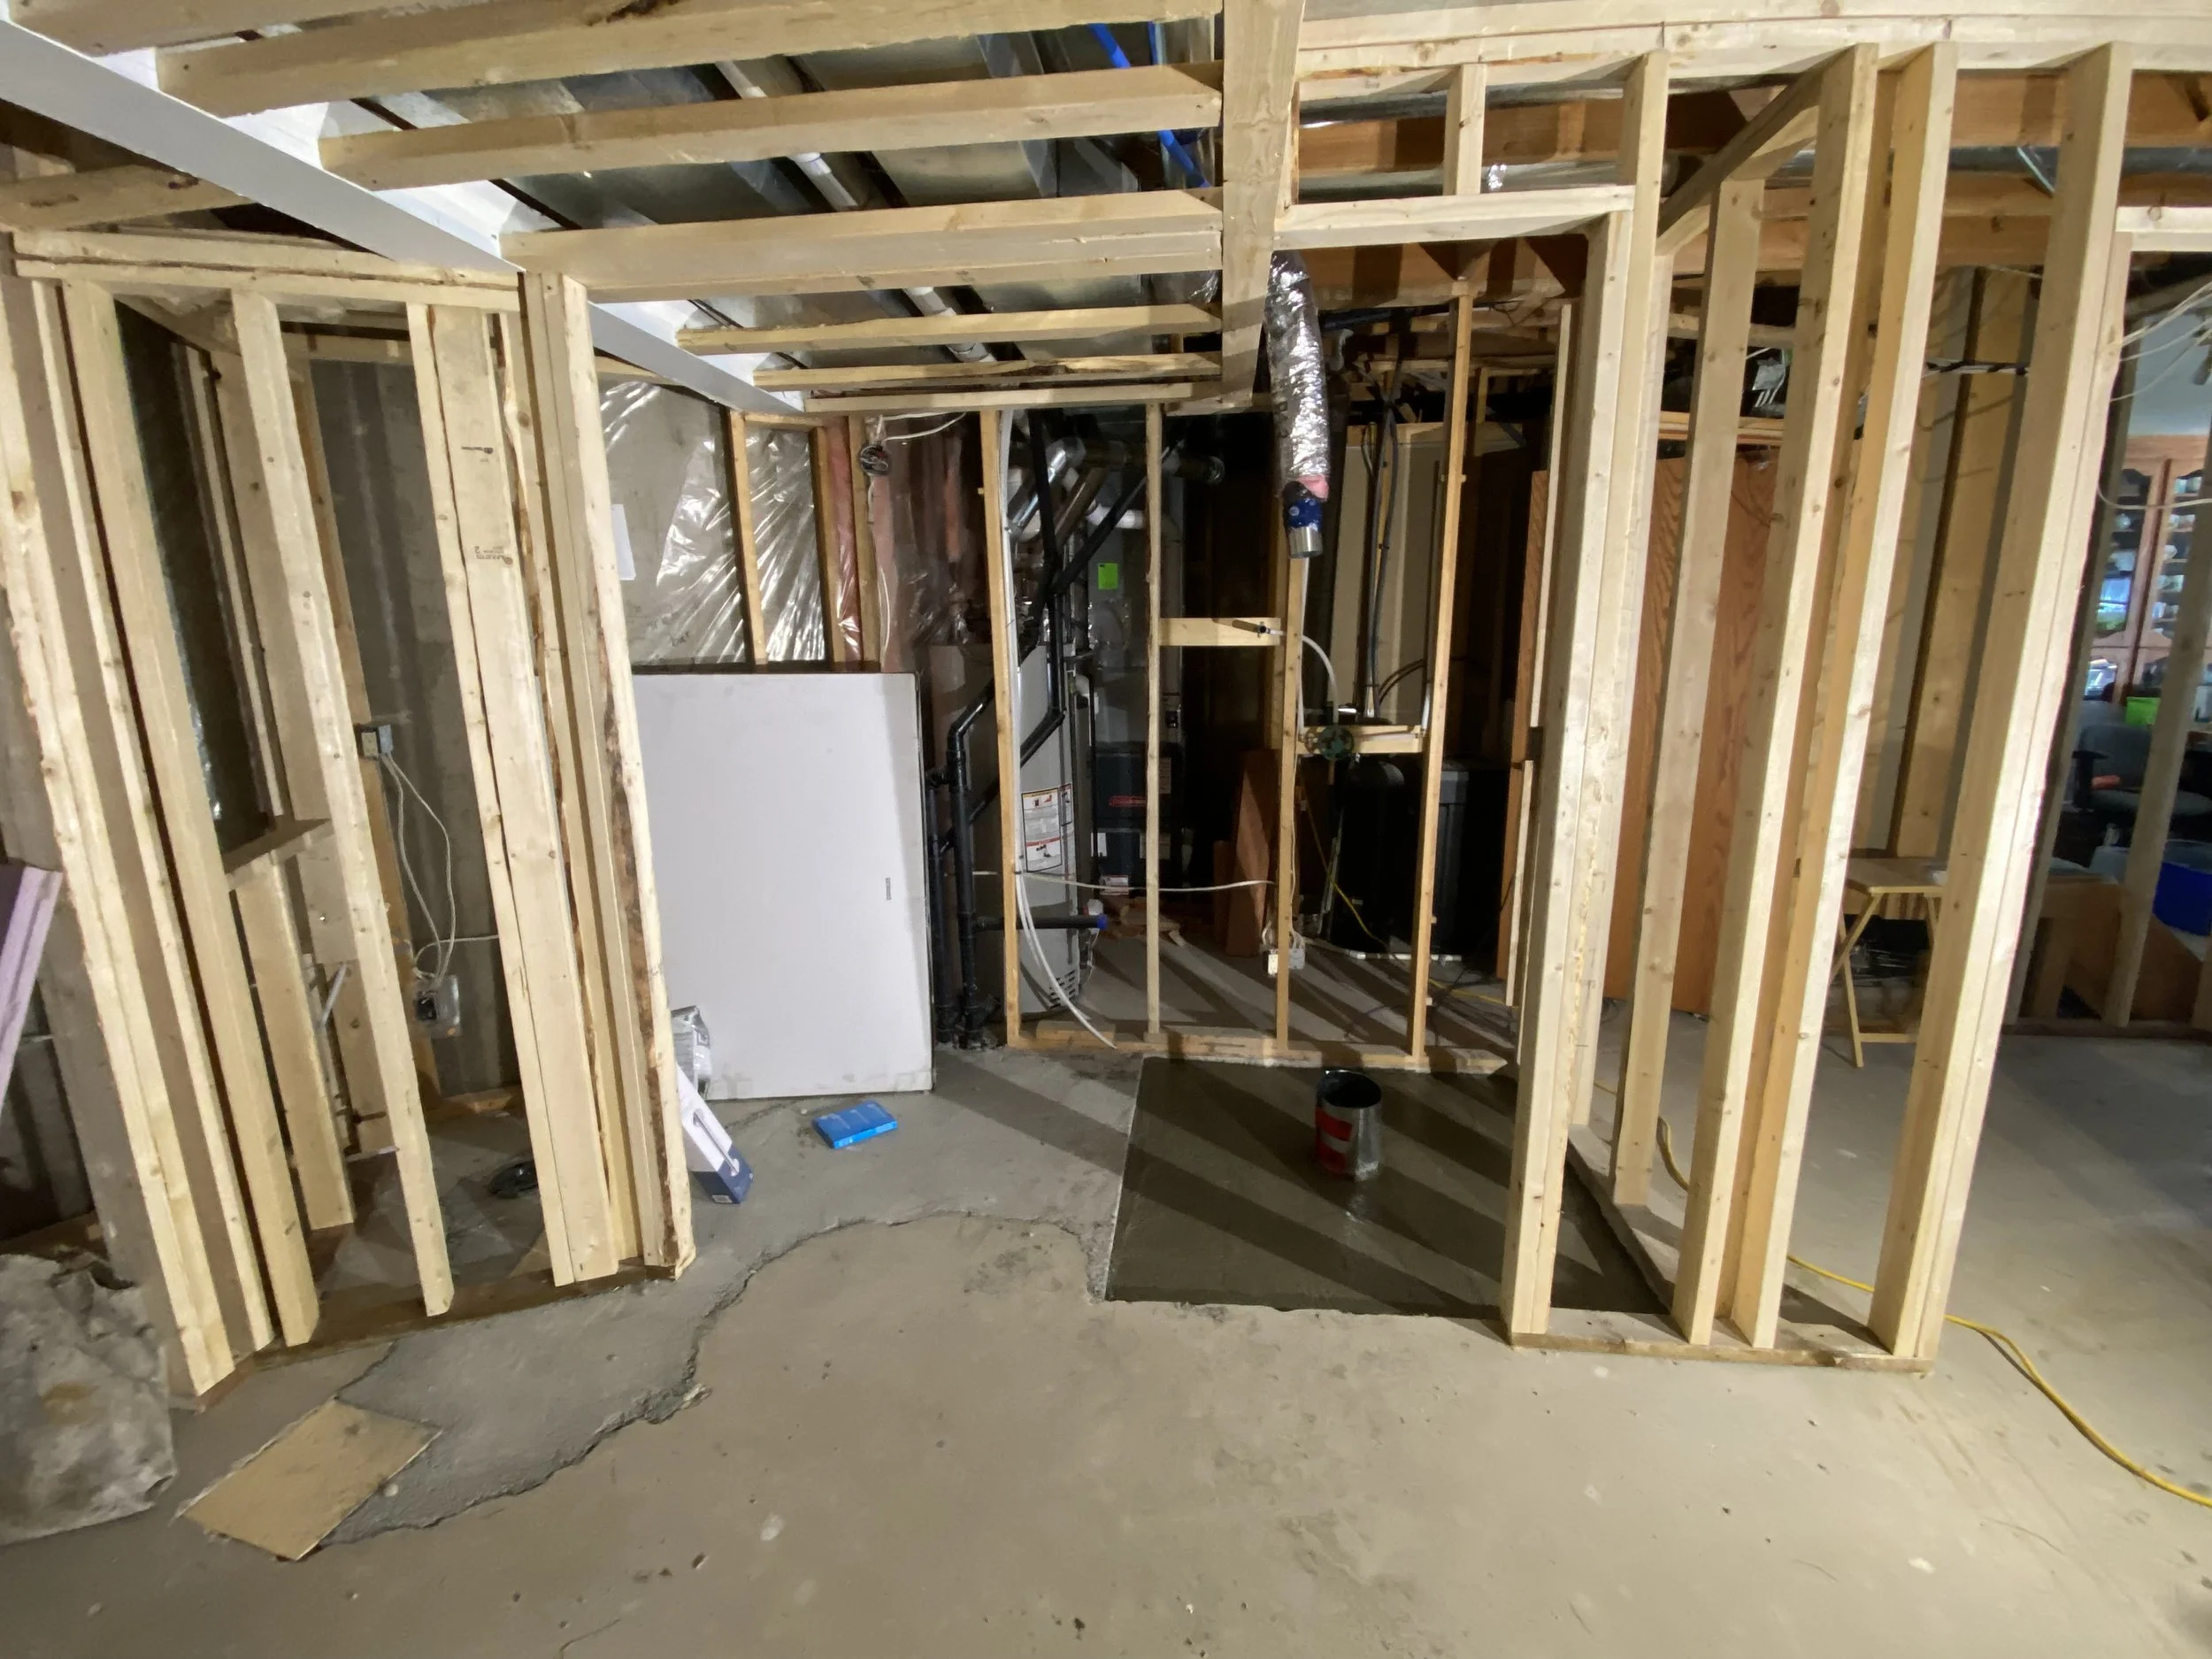
Where it started
This is after we broke the concrete and pour new concrete on top of 2 inch ridigfoam to be able to create the curbless style shower
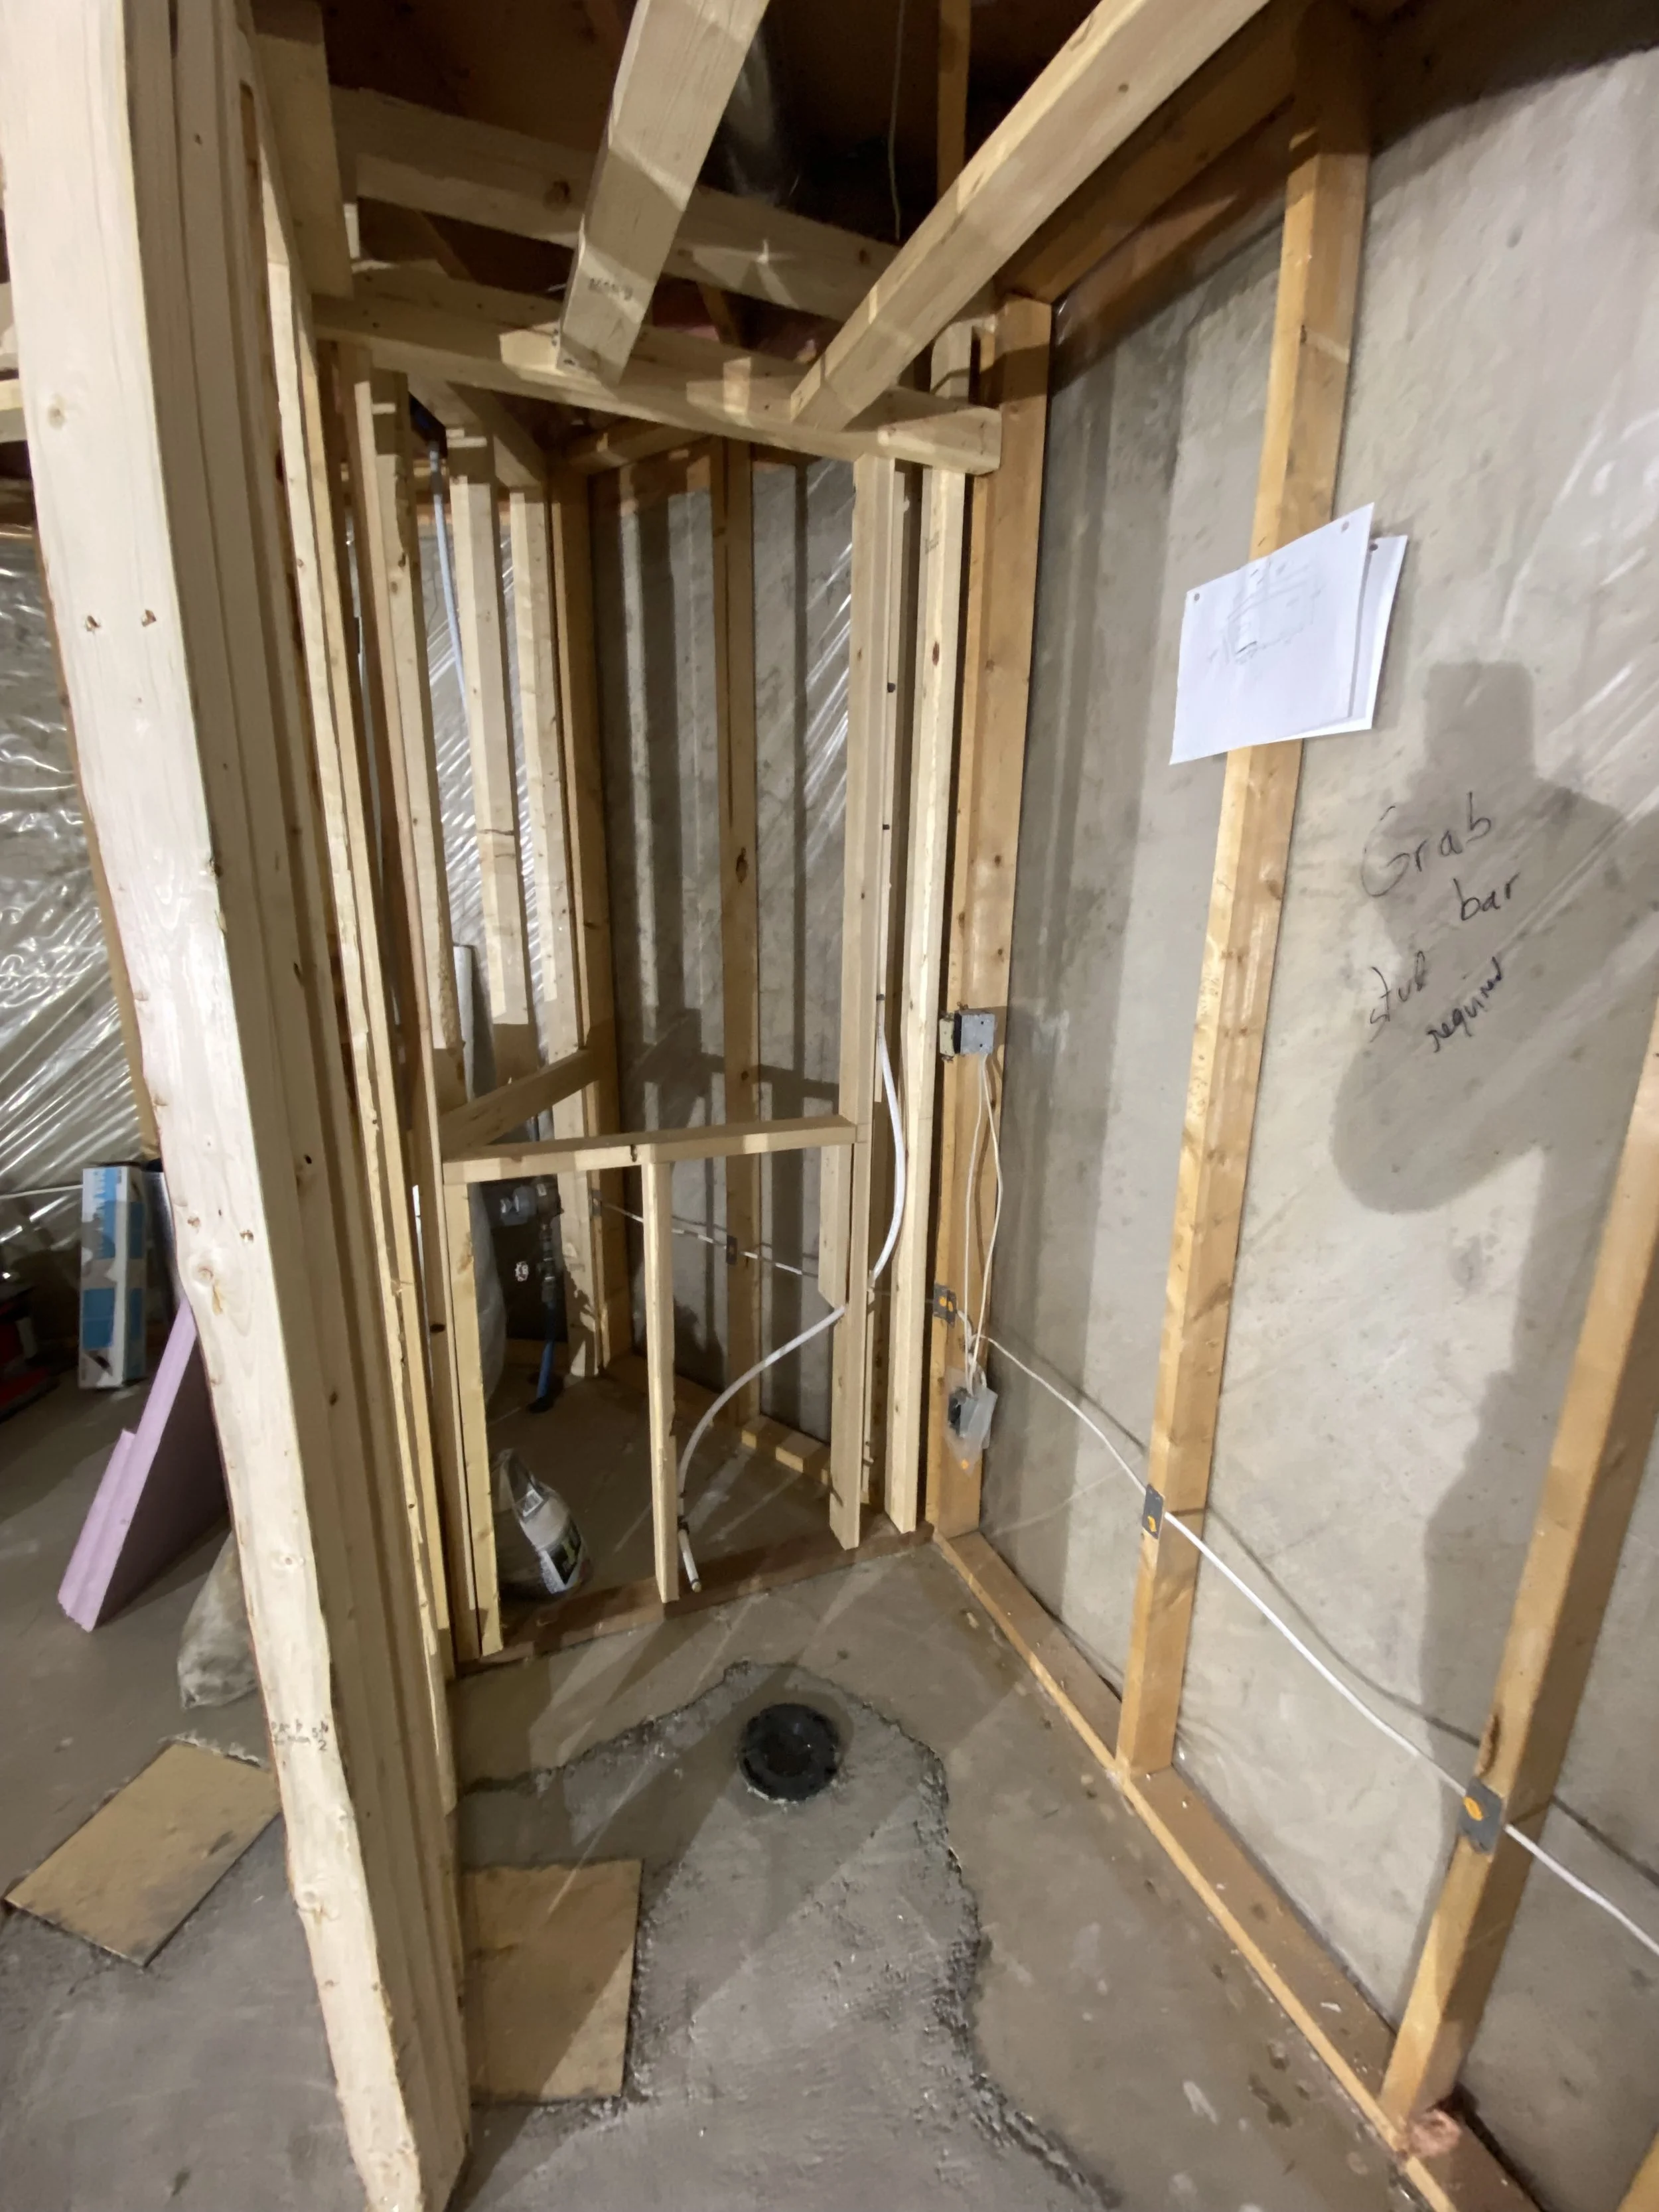
Toilet corner view
You can see the framing that had to be done to create the shelving corner unit.
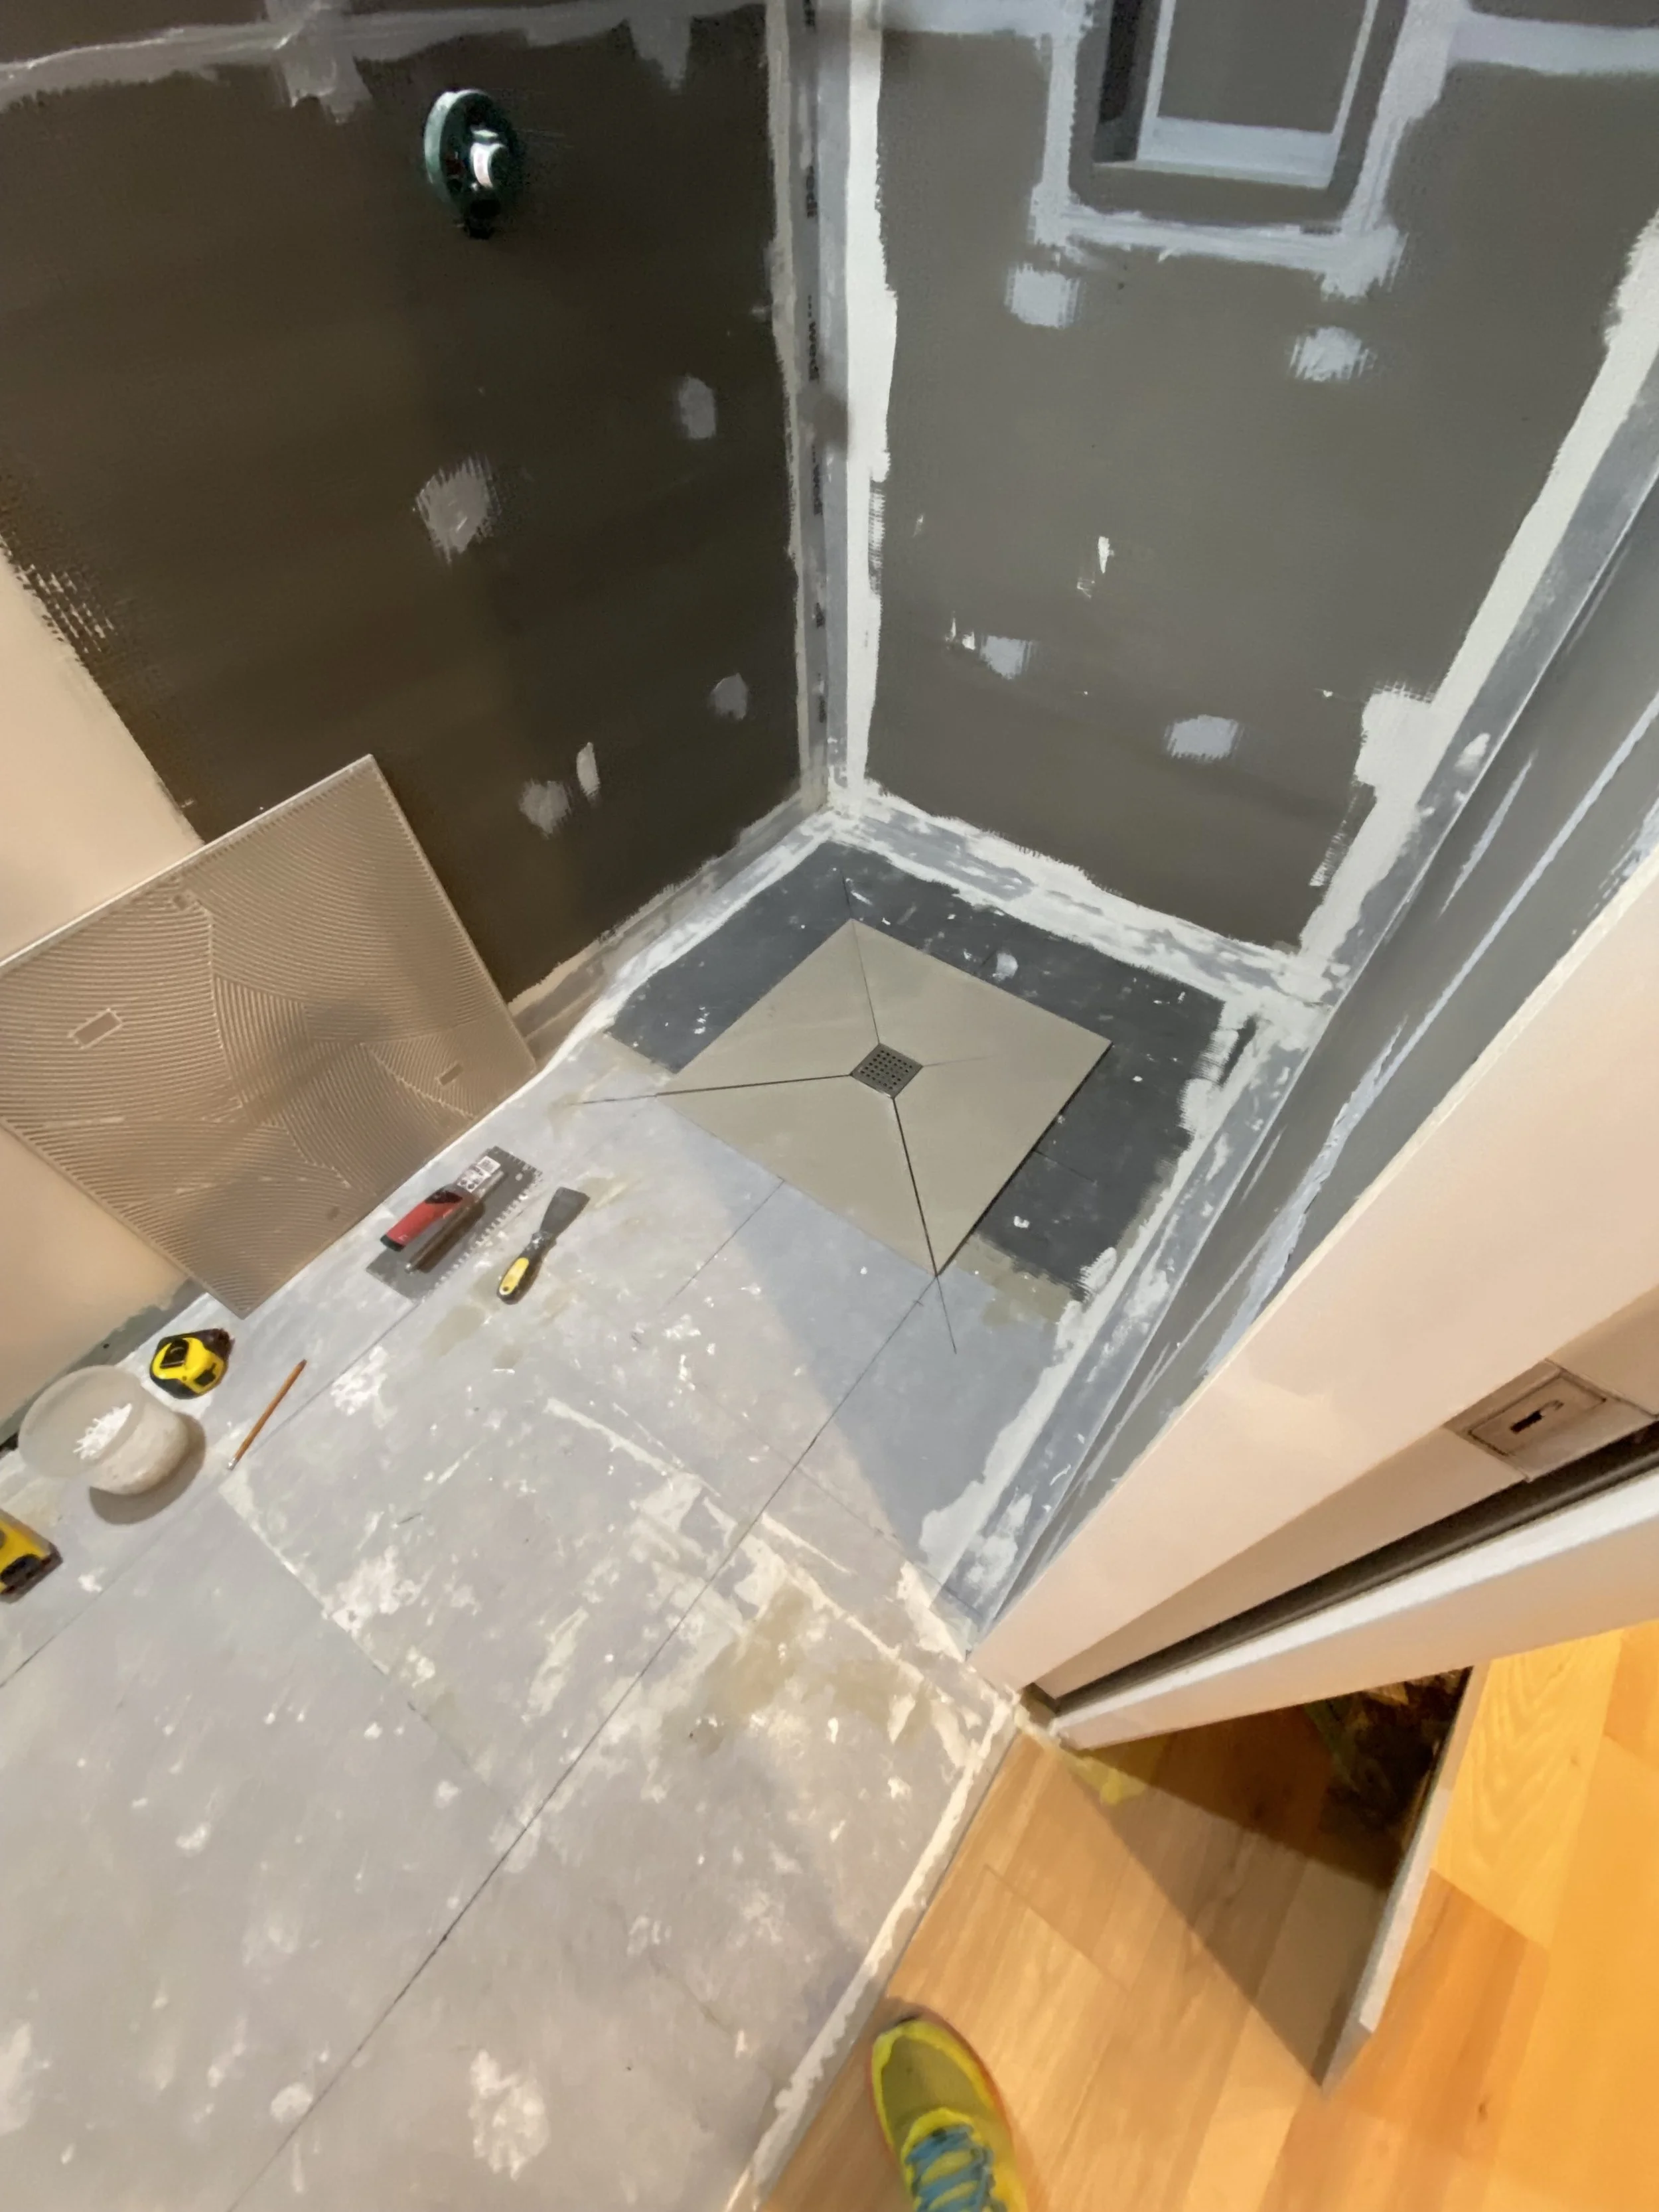
Let’s start the fun part, Tiling
We started by cutting the 2×2 foot tlie in triangle so that the water flows into the drain
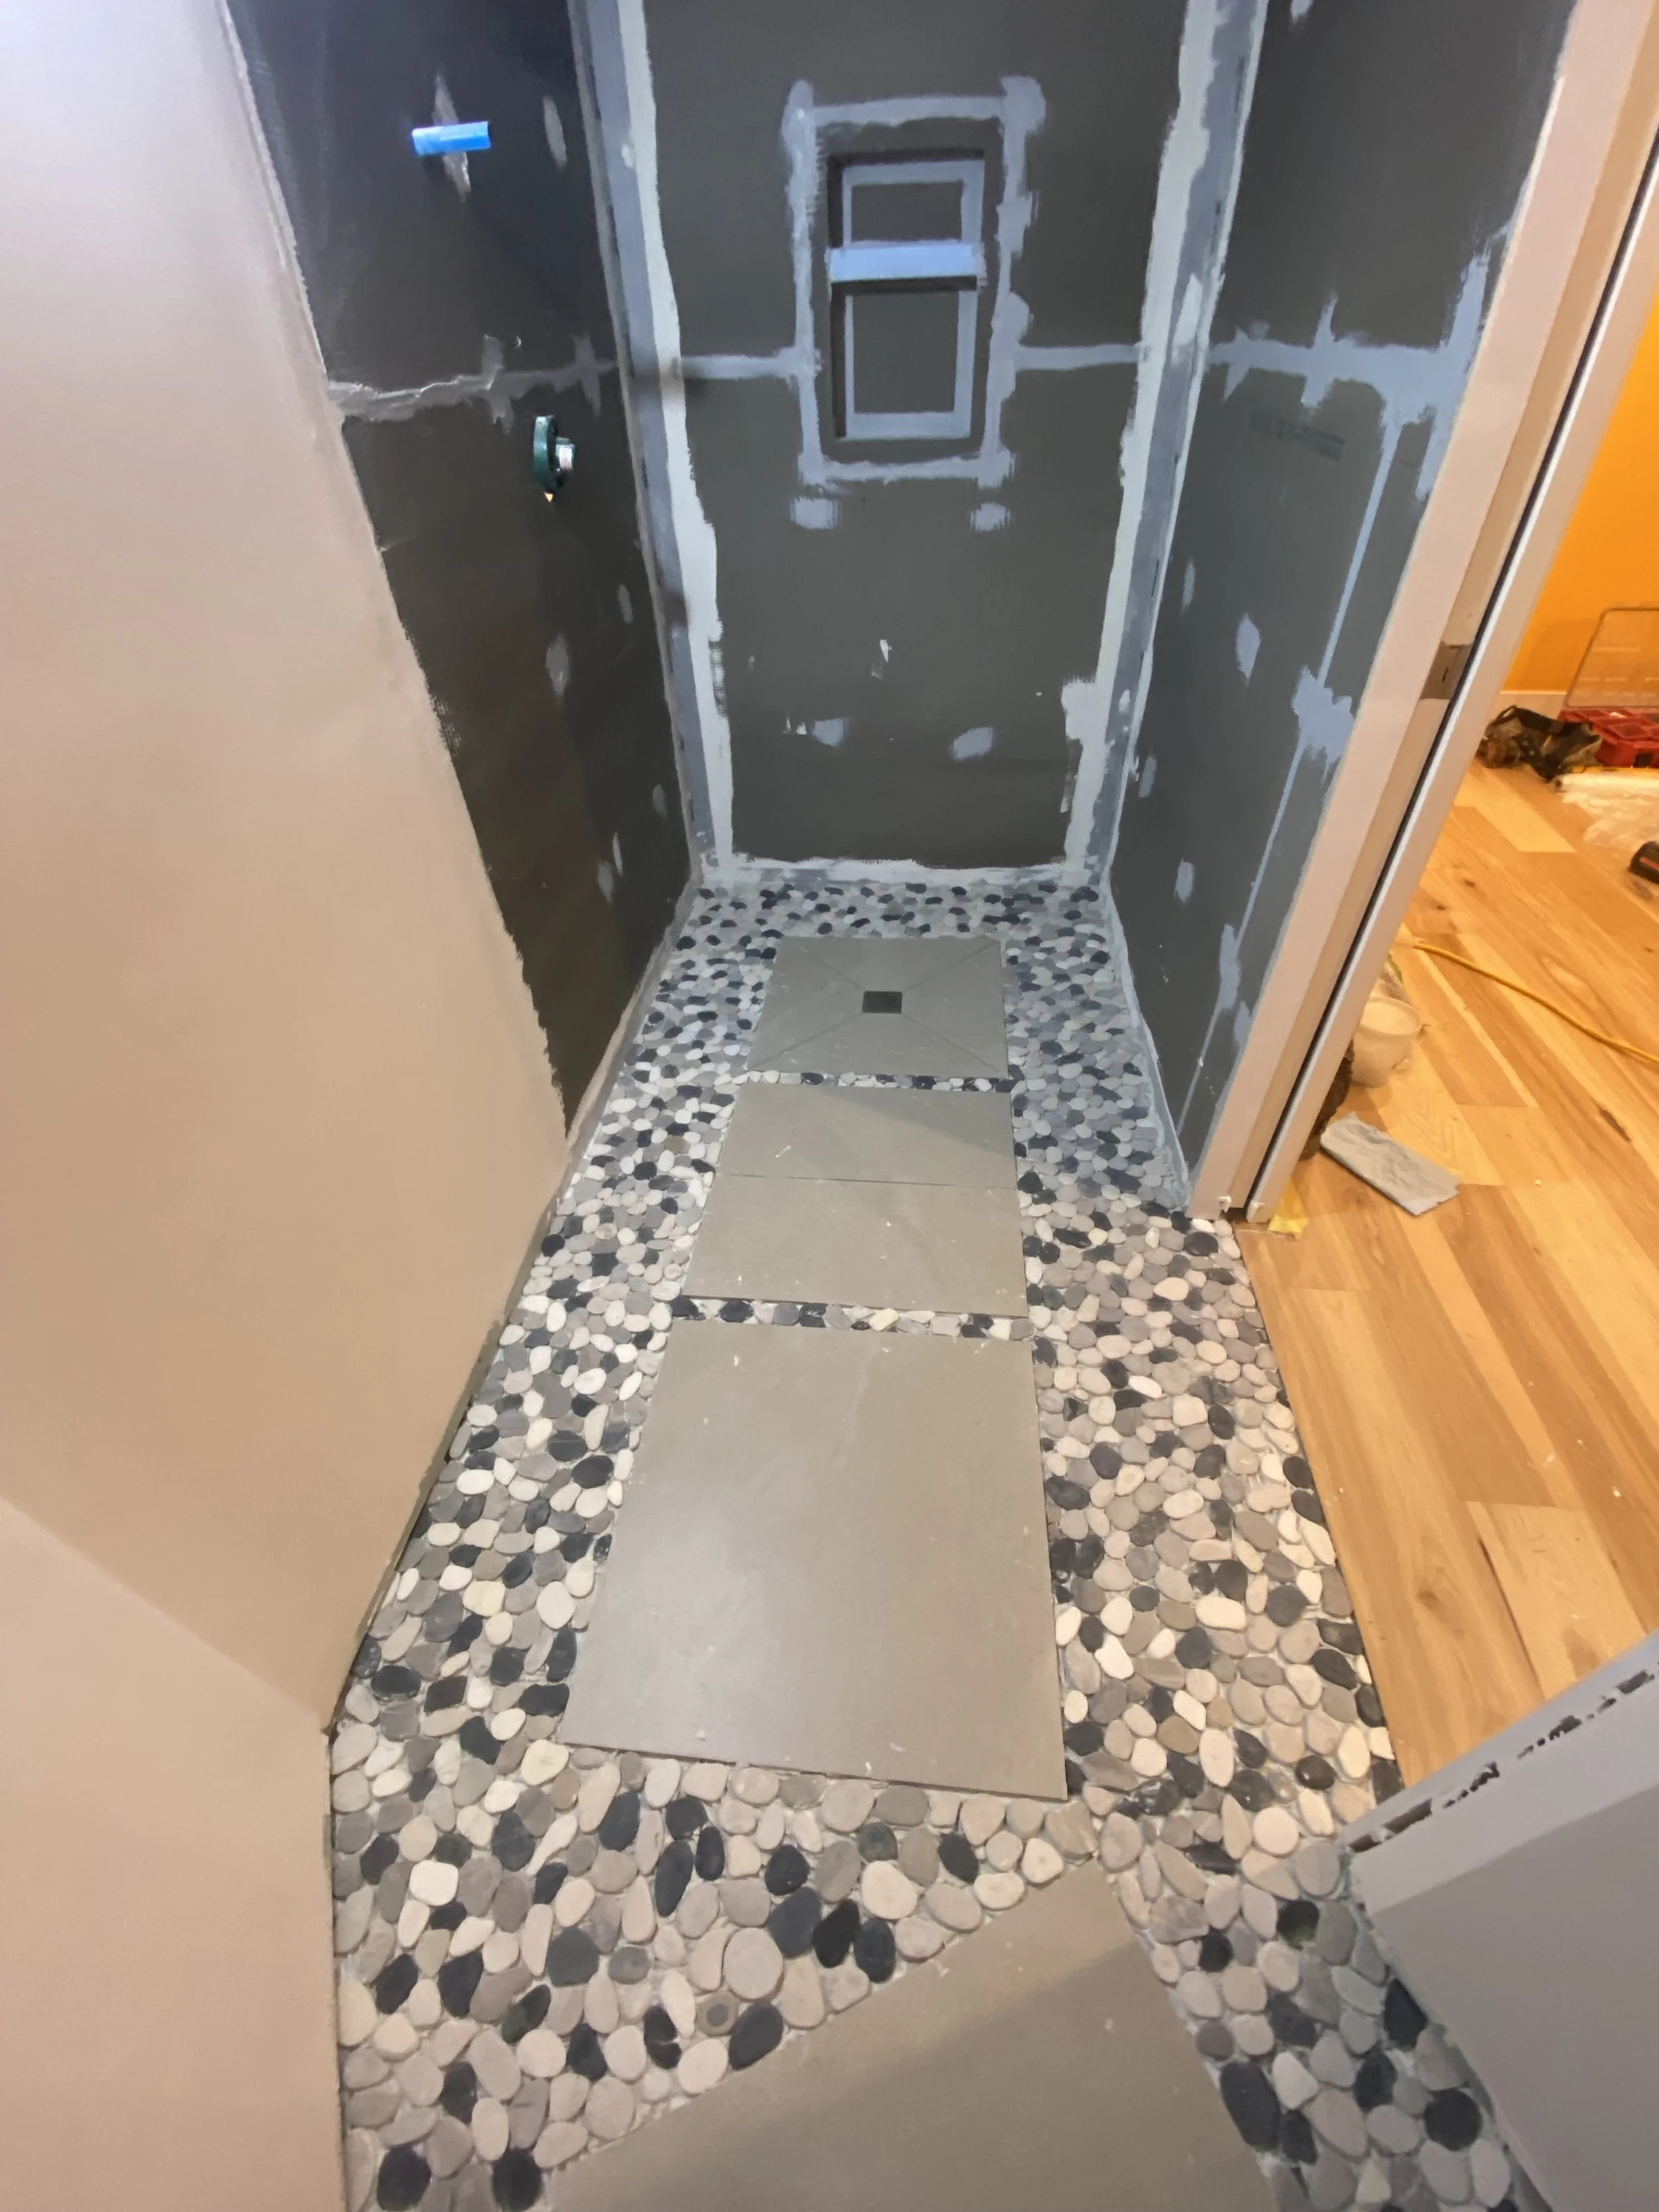
Laying out the pebbles
The pebbles installation took a long time. Most of the pebbles had to be install 1 by 1.
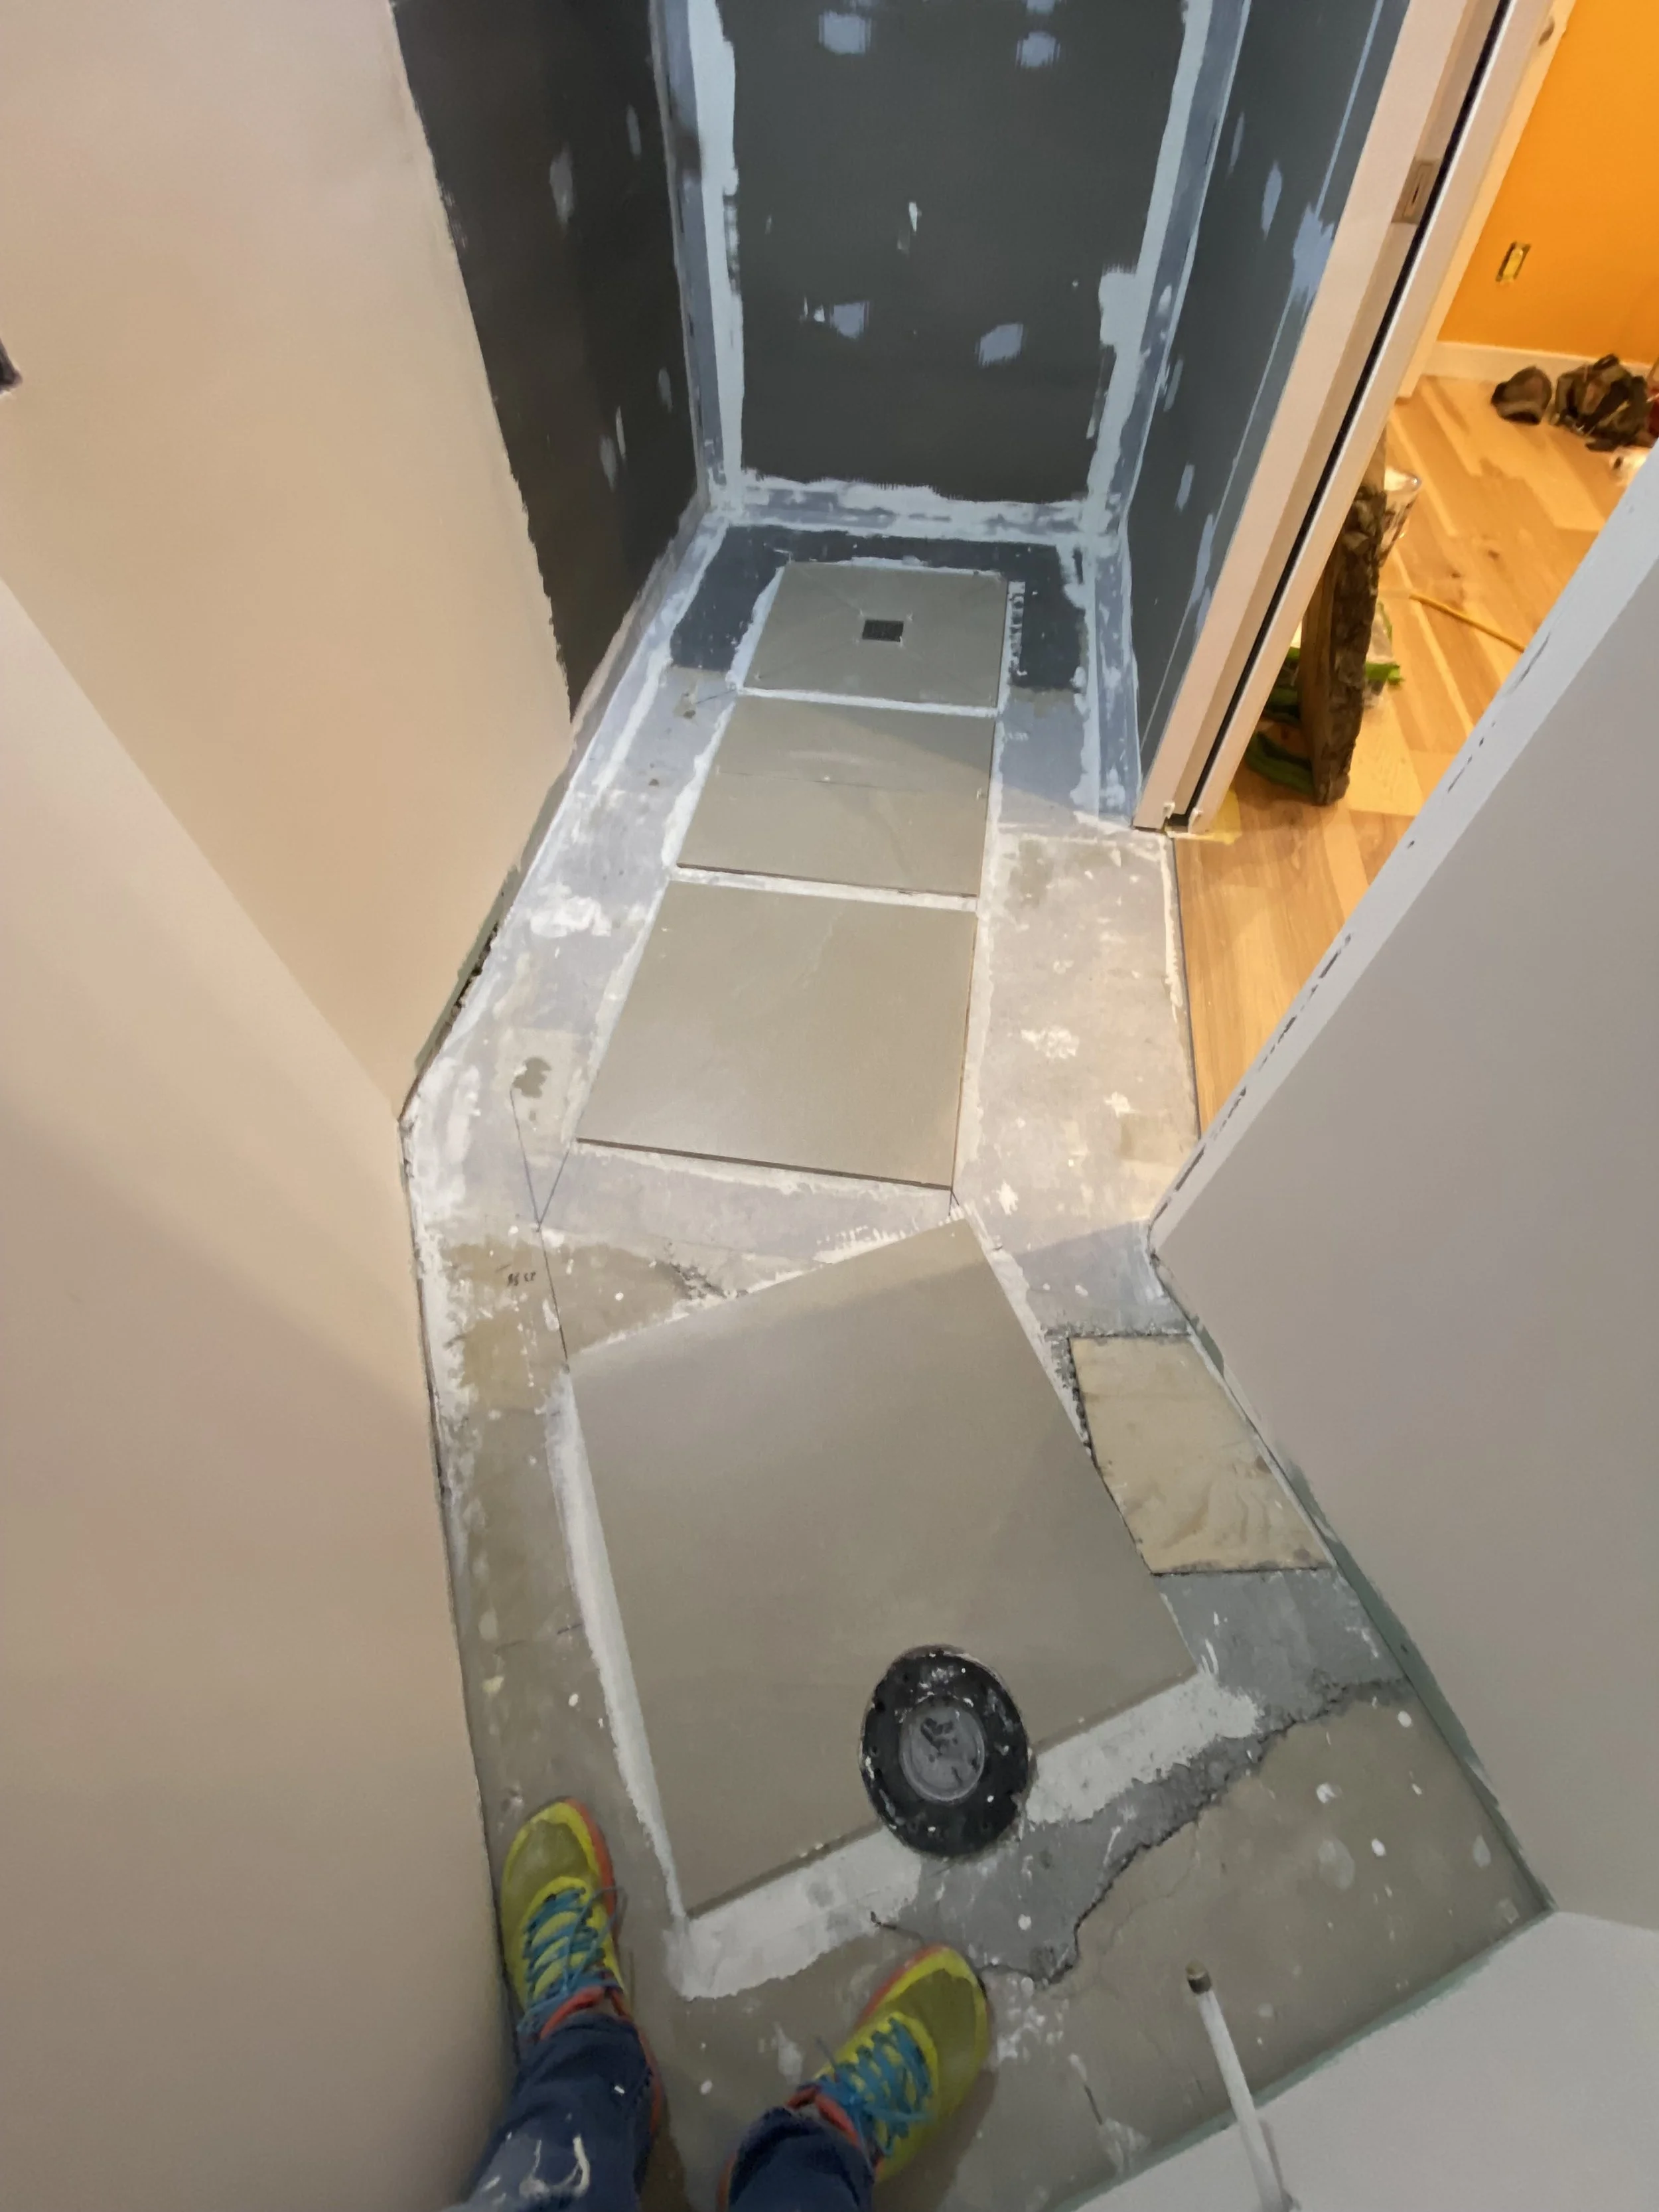
Lay out of the 2×2 tiles
We layed out and glued the 4 bigs tiles evenly to have an eye pleasing desing before we install the pebbles.
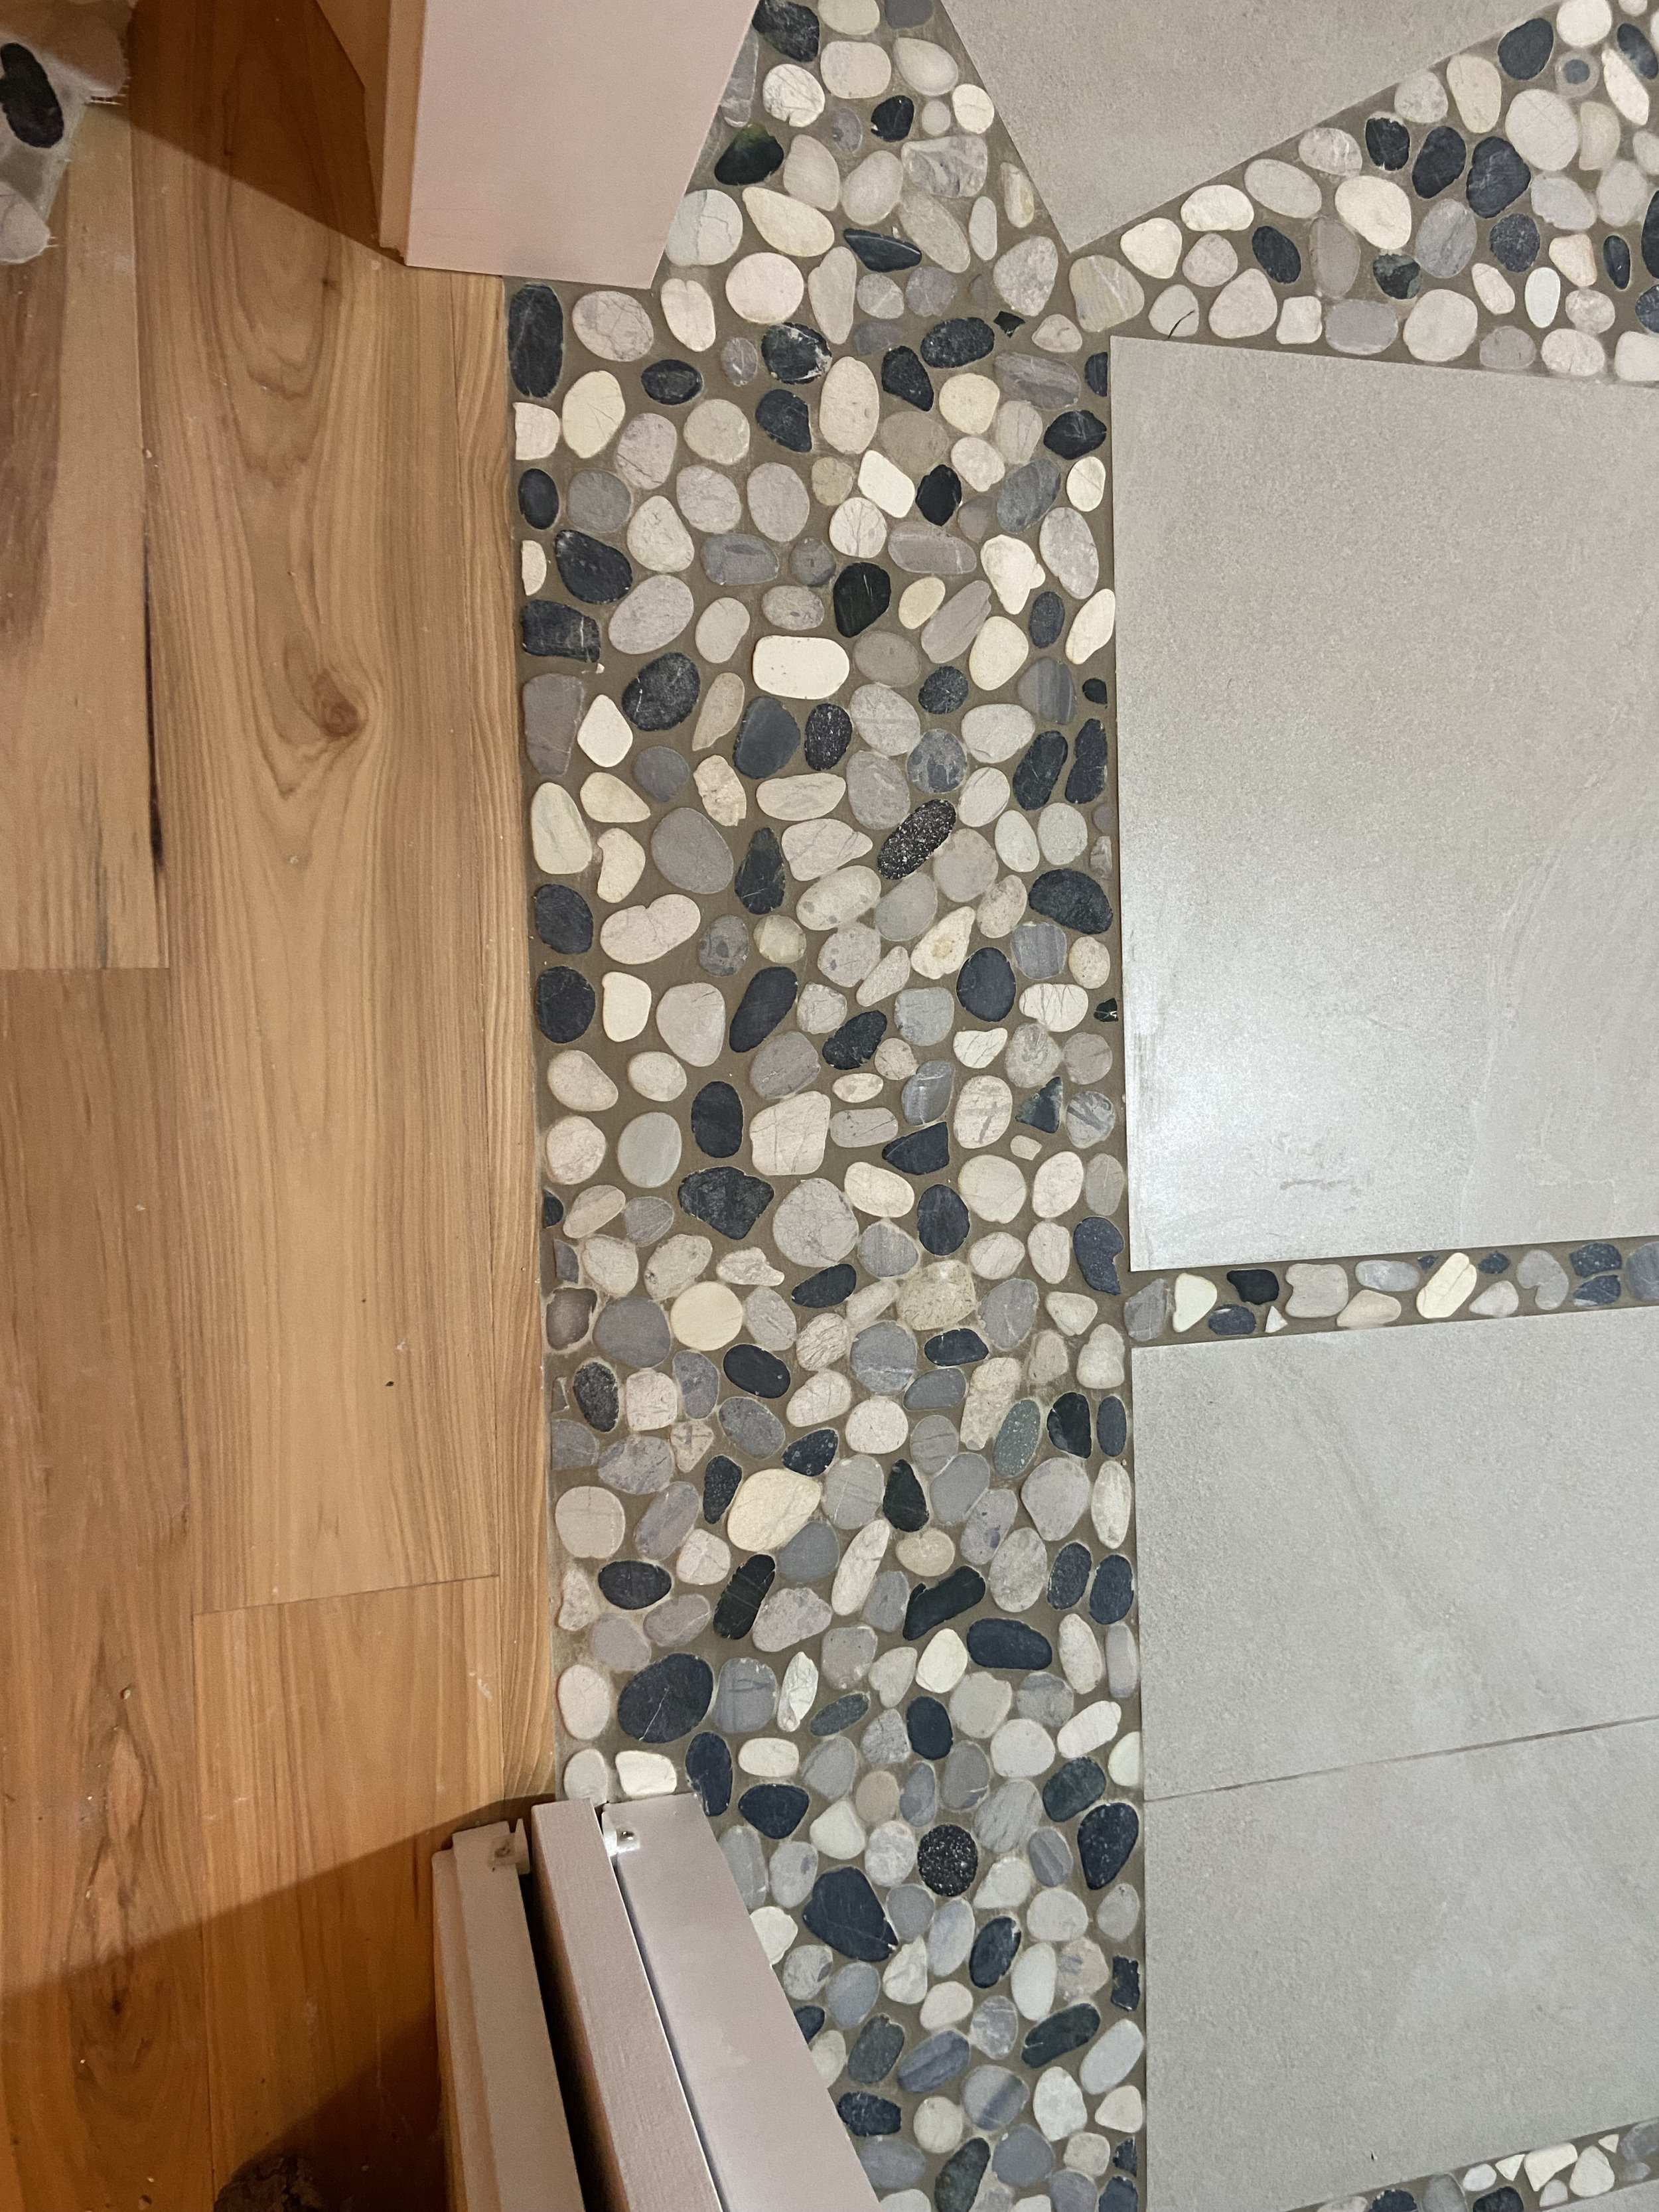
Shower to Bedroom floor Transition
The Transition came out really nice and clean between the engineer hardwood and the pebbles.
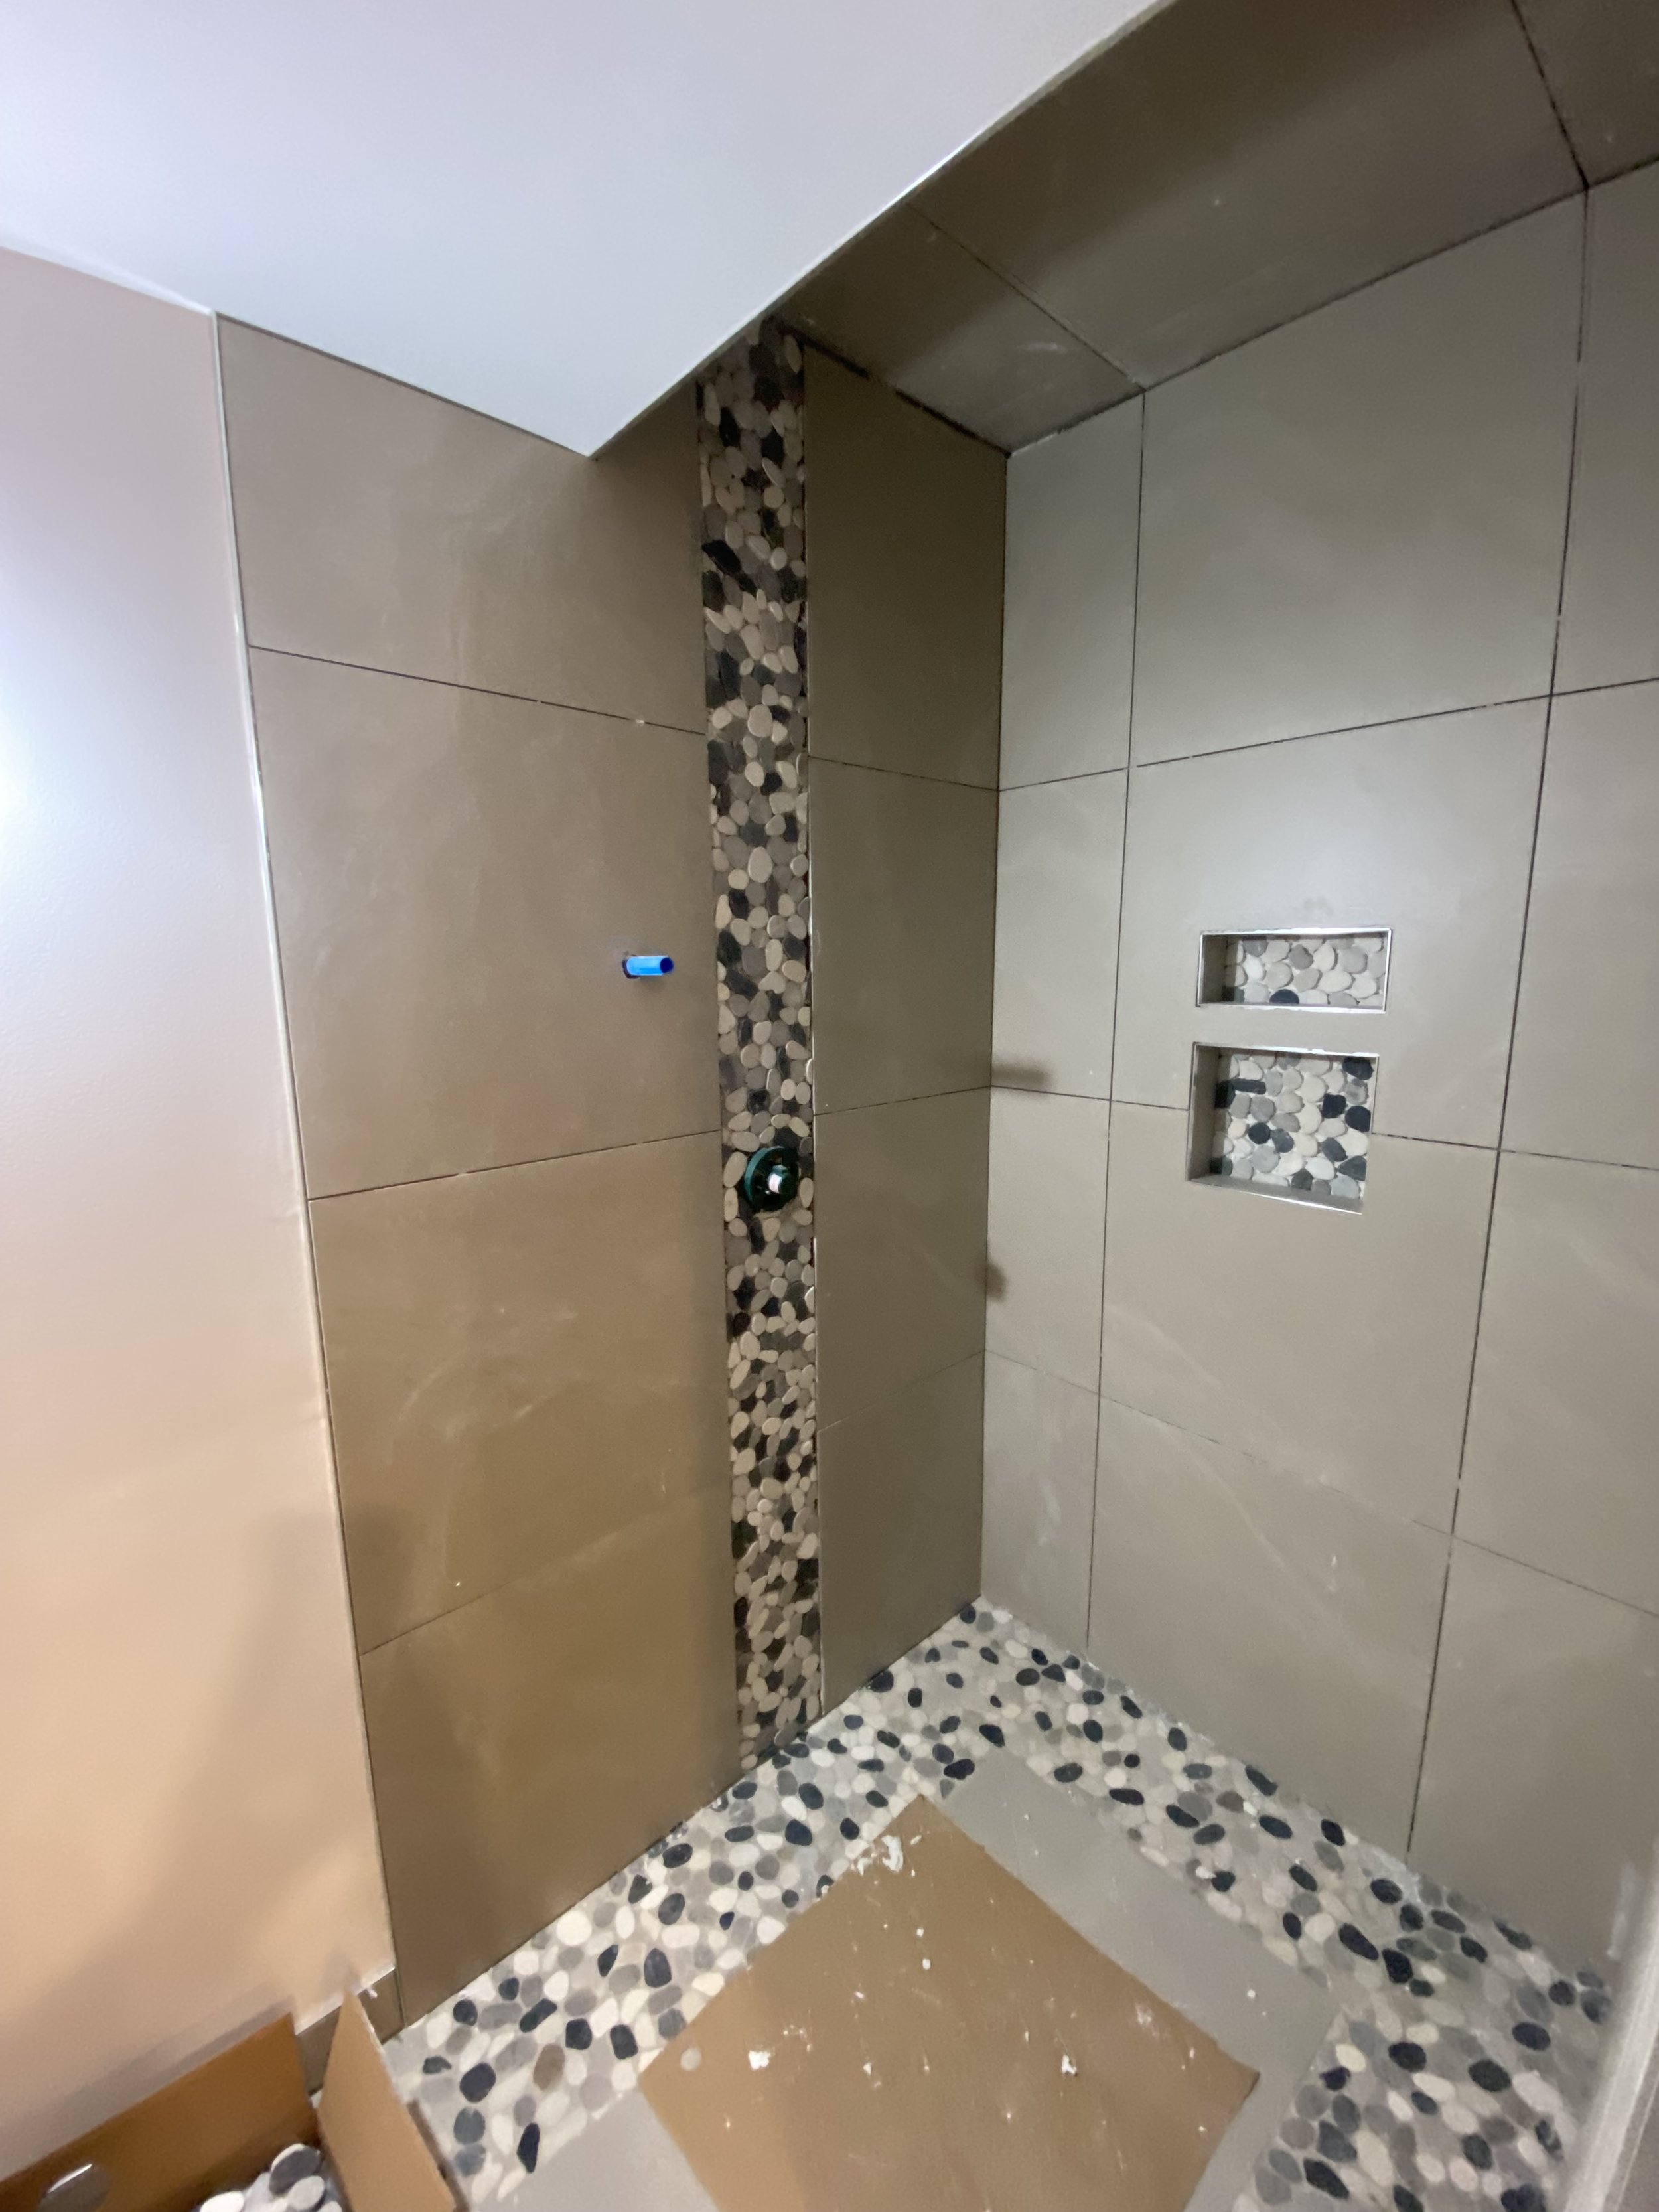
River rock wall
To create a nice flow, we istall a 8’ wide river rock wall.
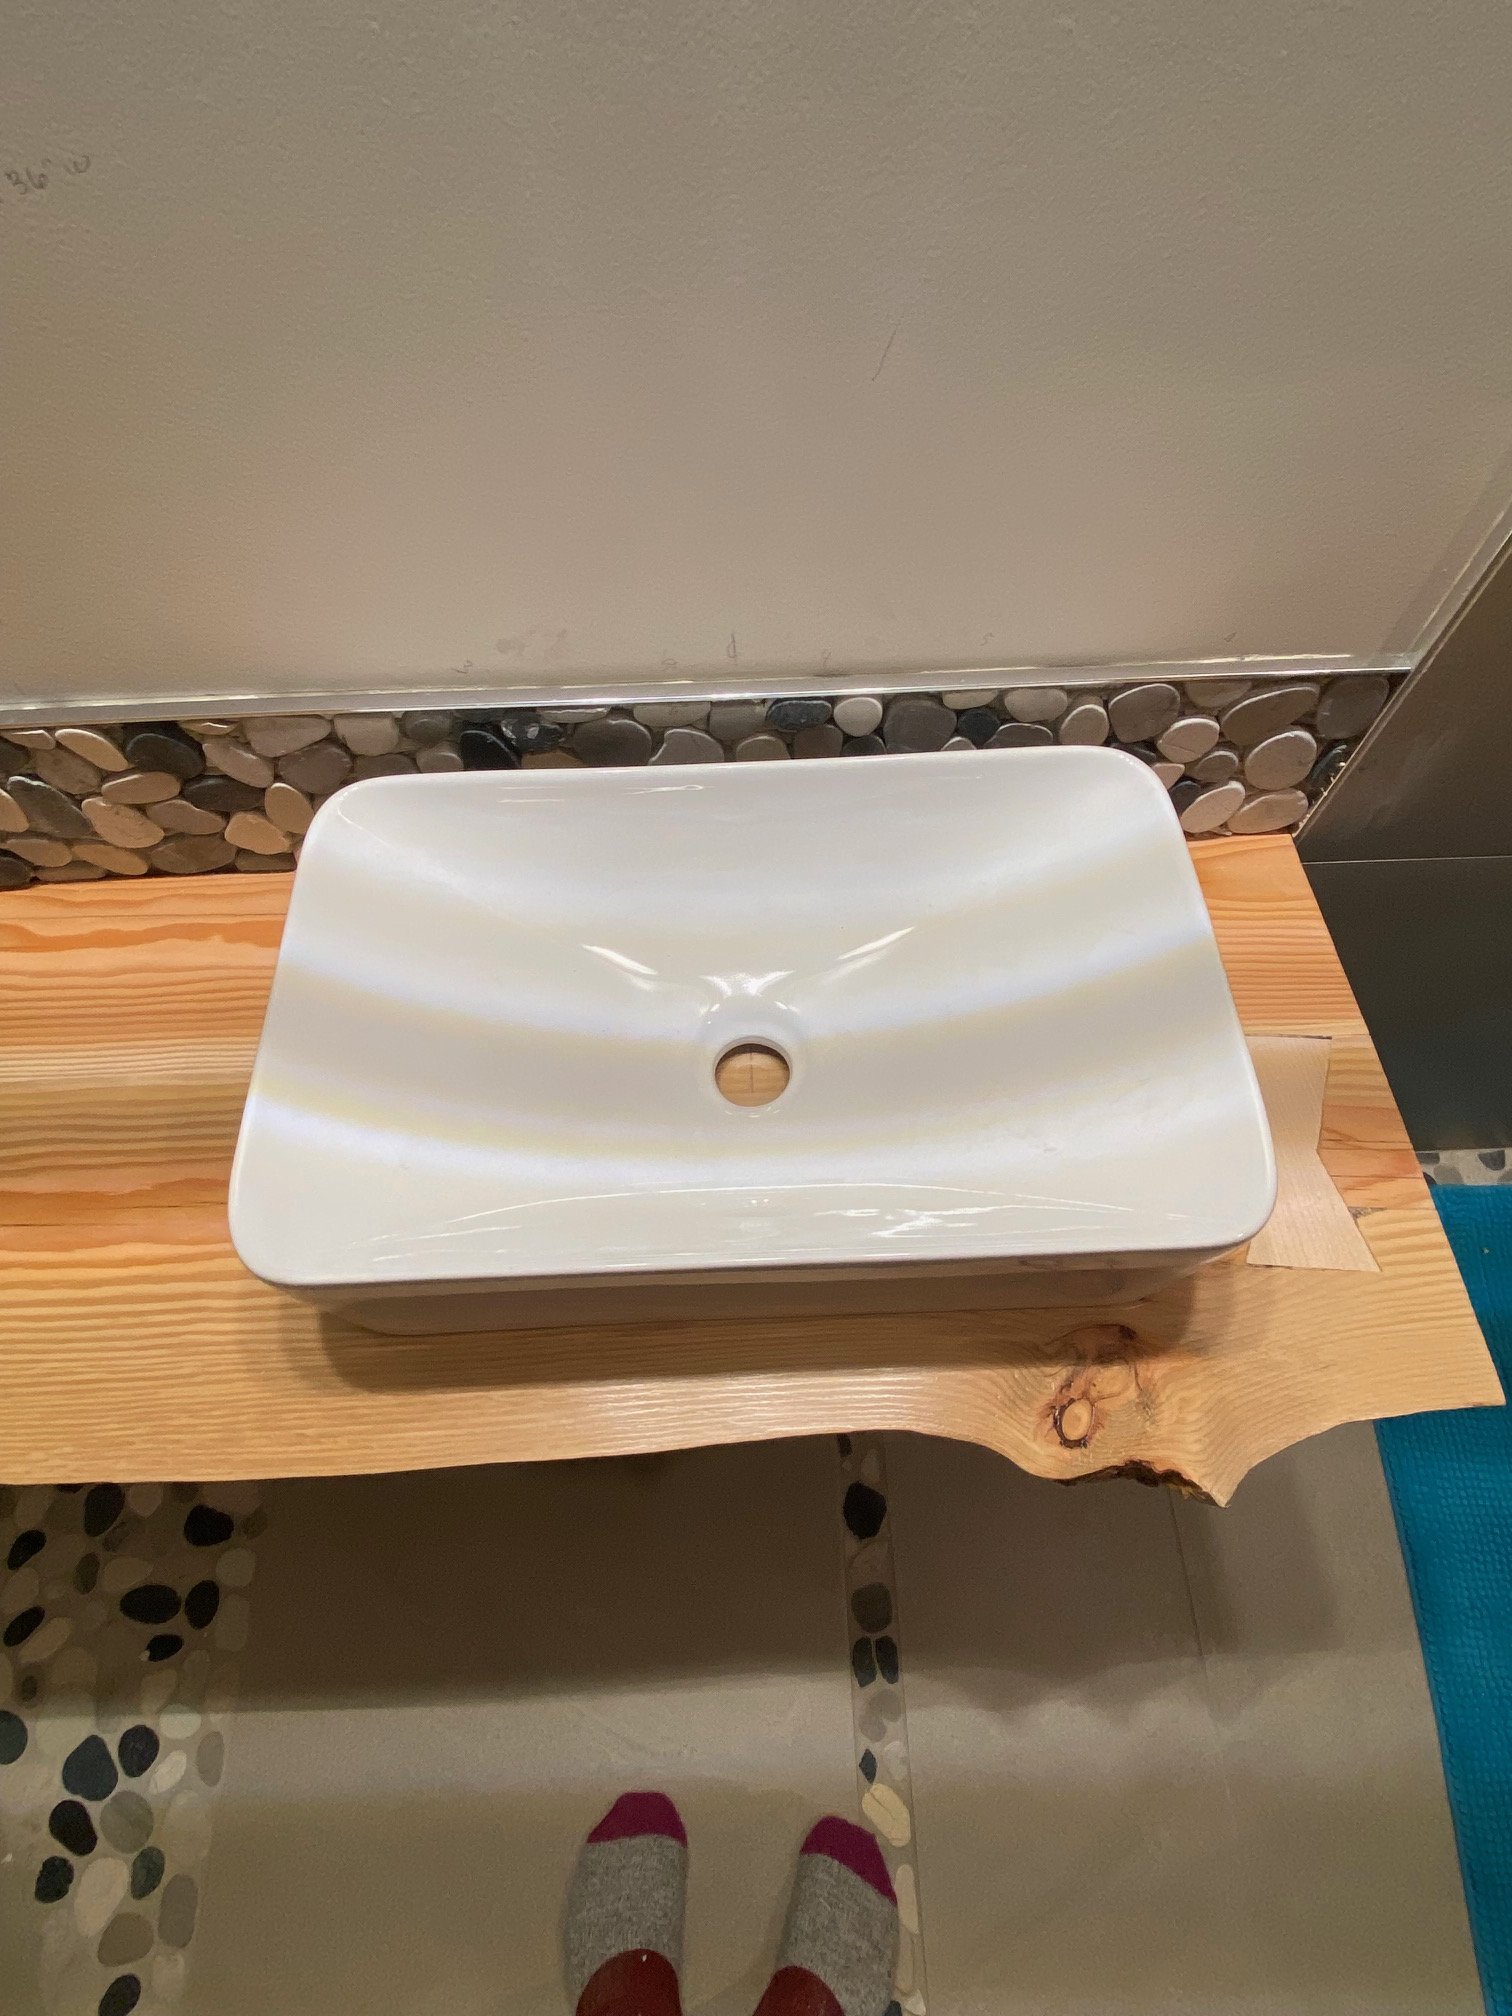
Custom Bathroom Live Edge Counter Top
We made a custom table for the sink to seat on
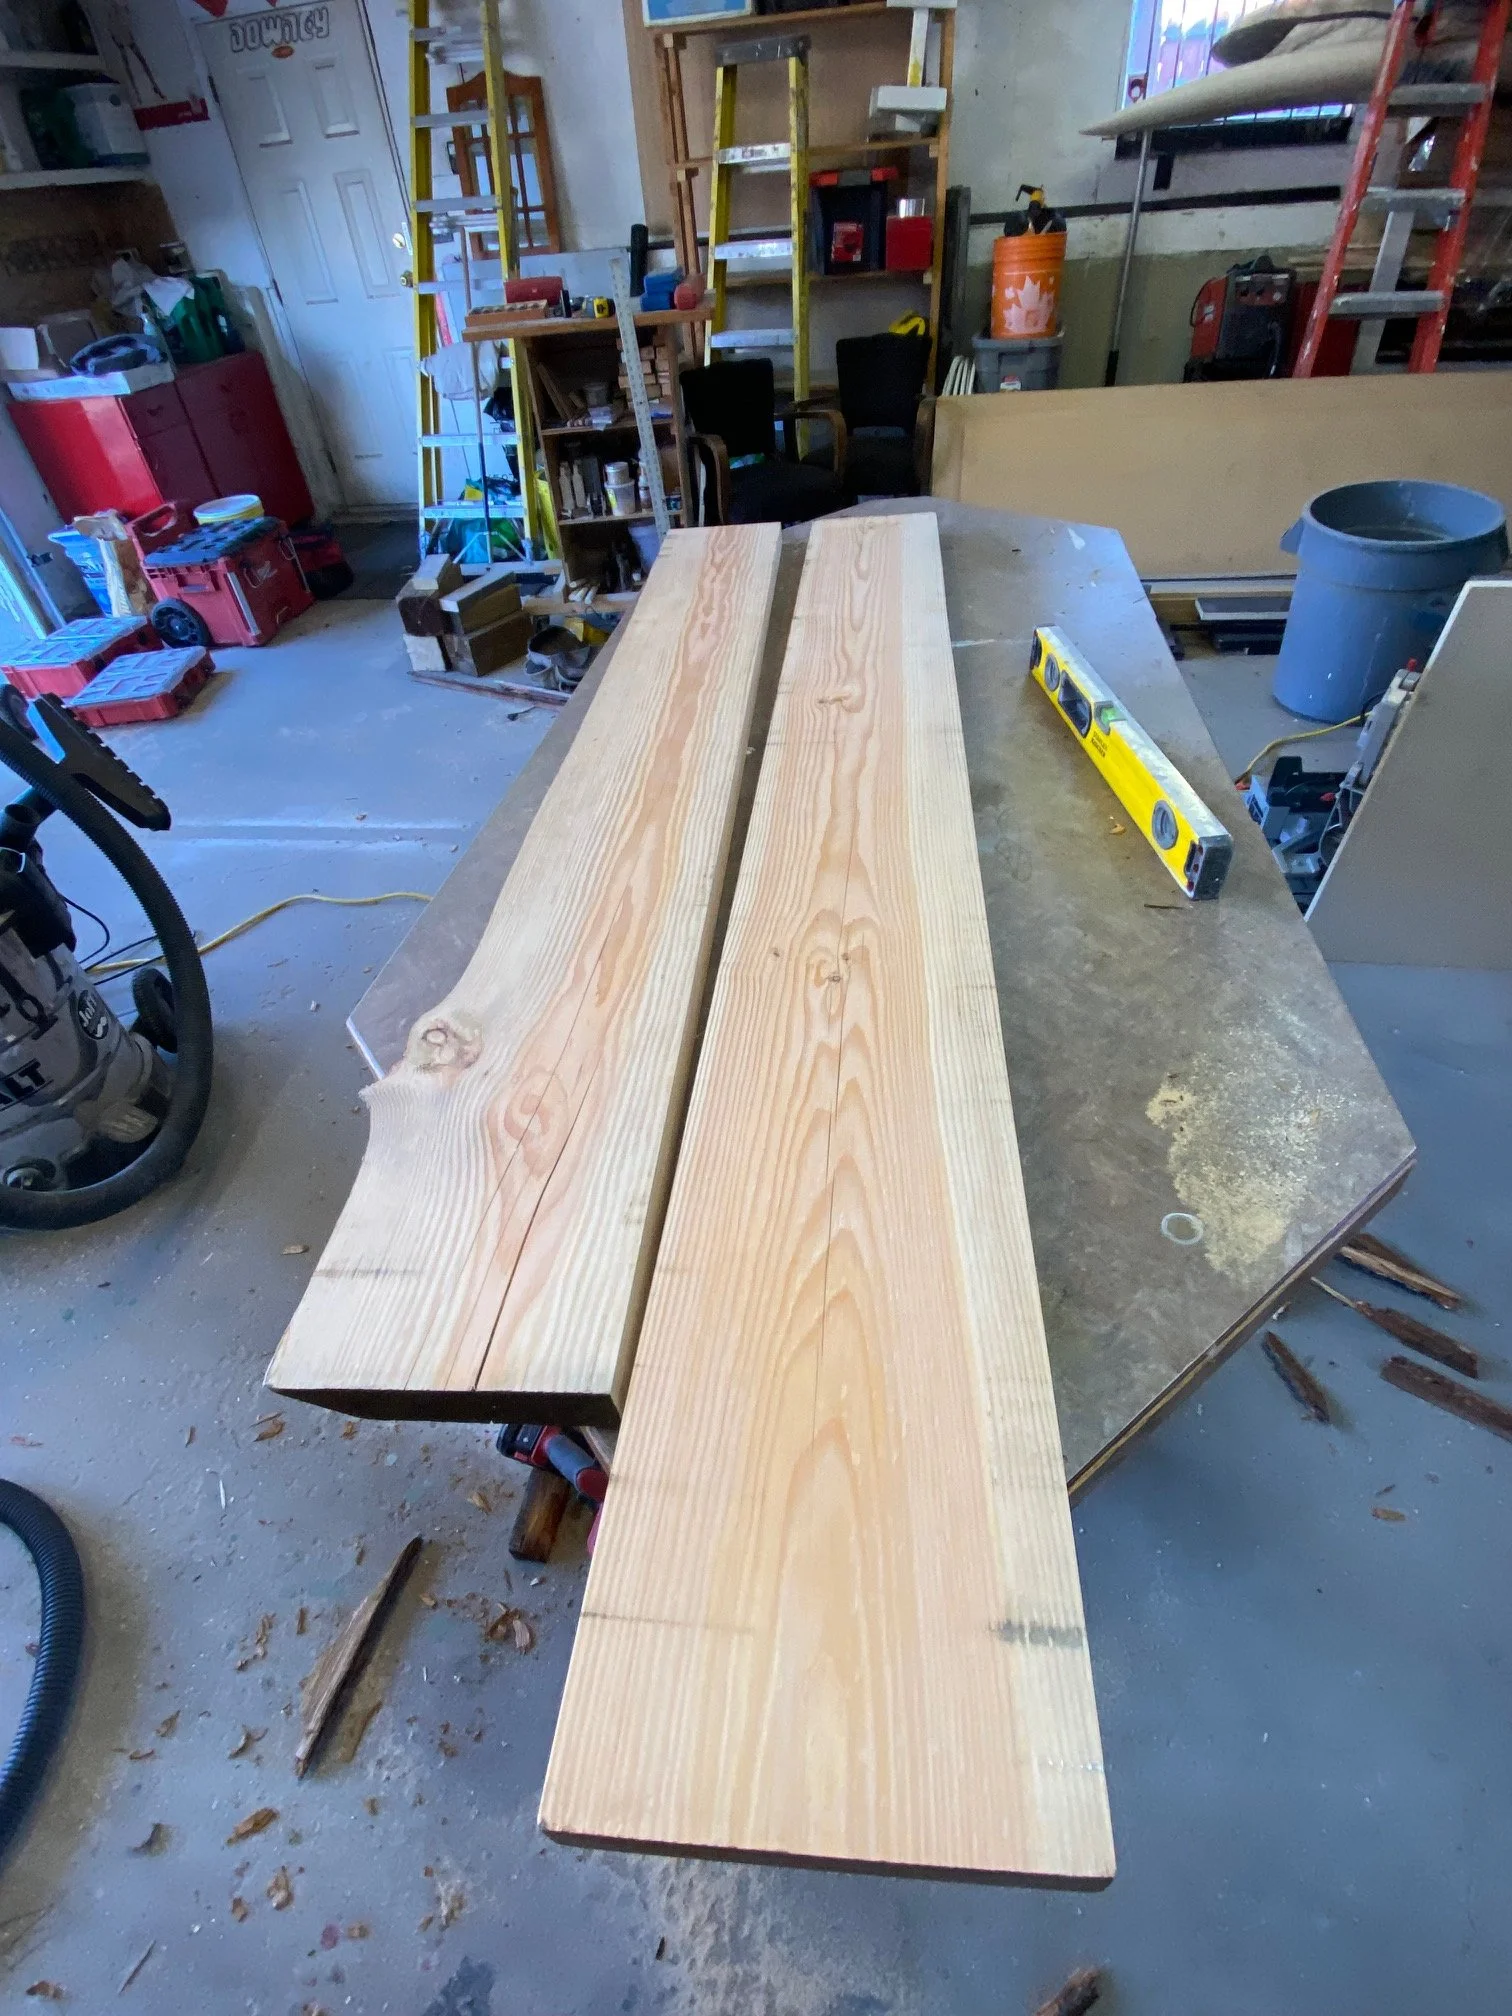
Custom Bathroom Counter Top
Here are the 2 boards planes and cut prior to gluding them together.
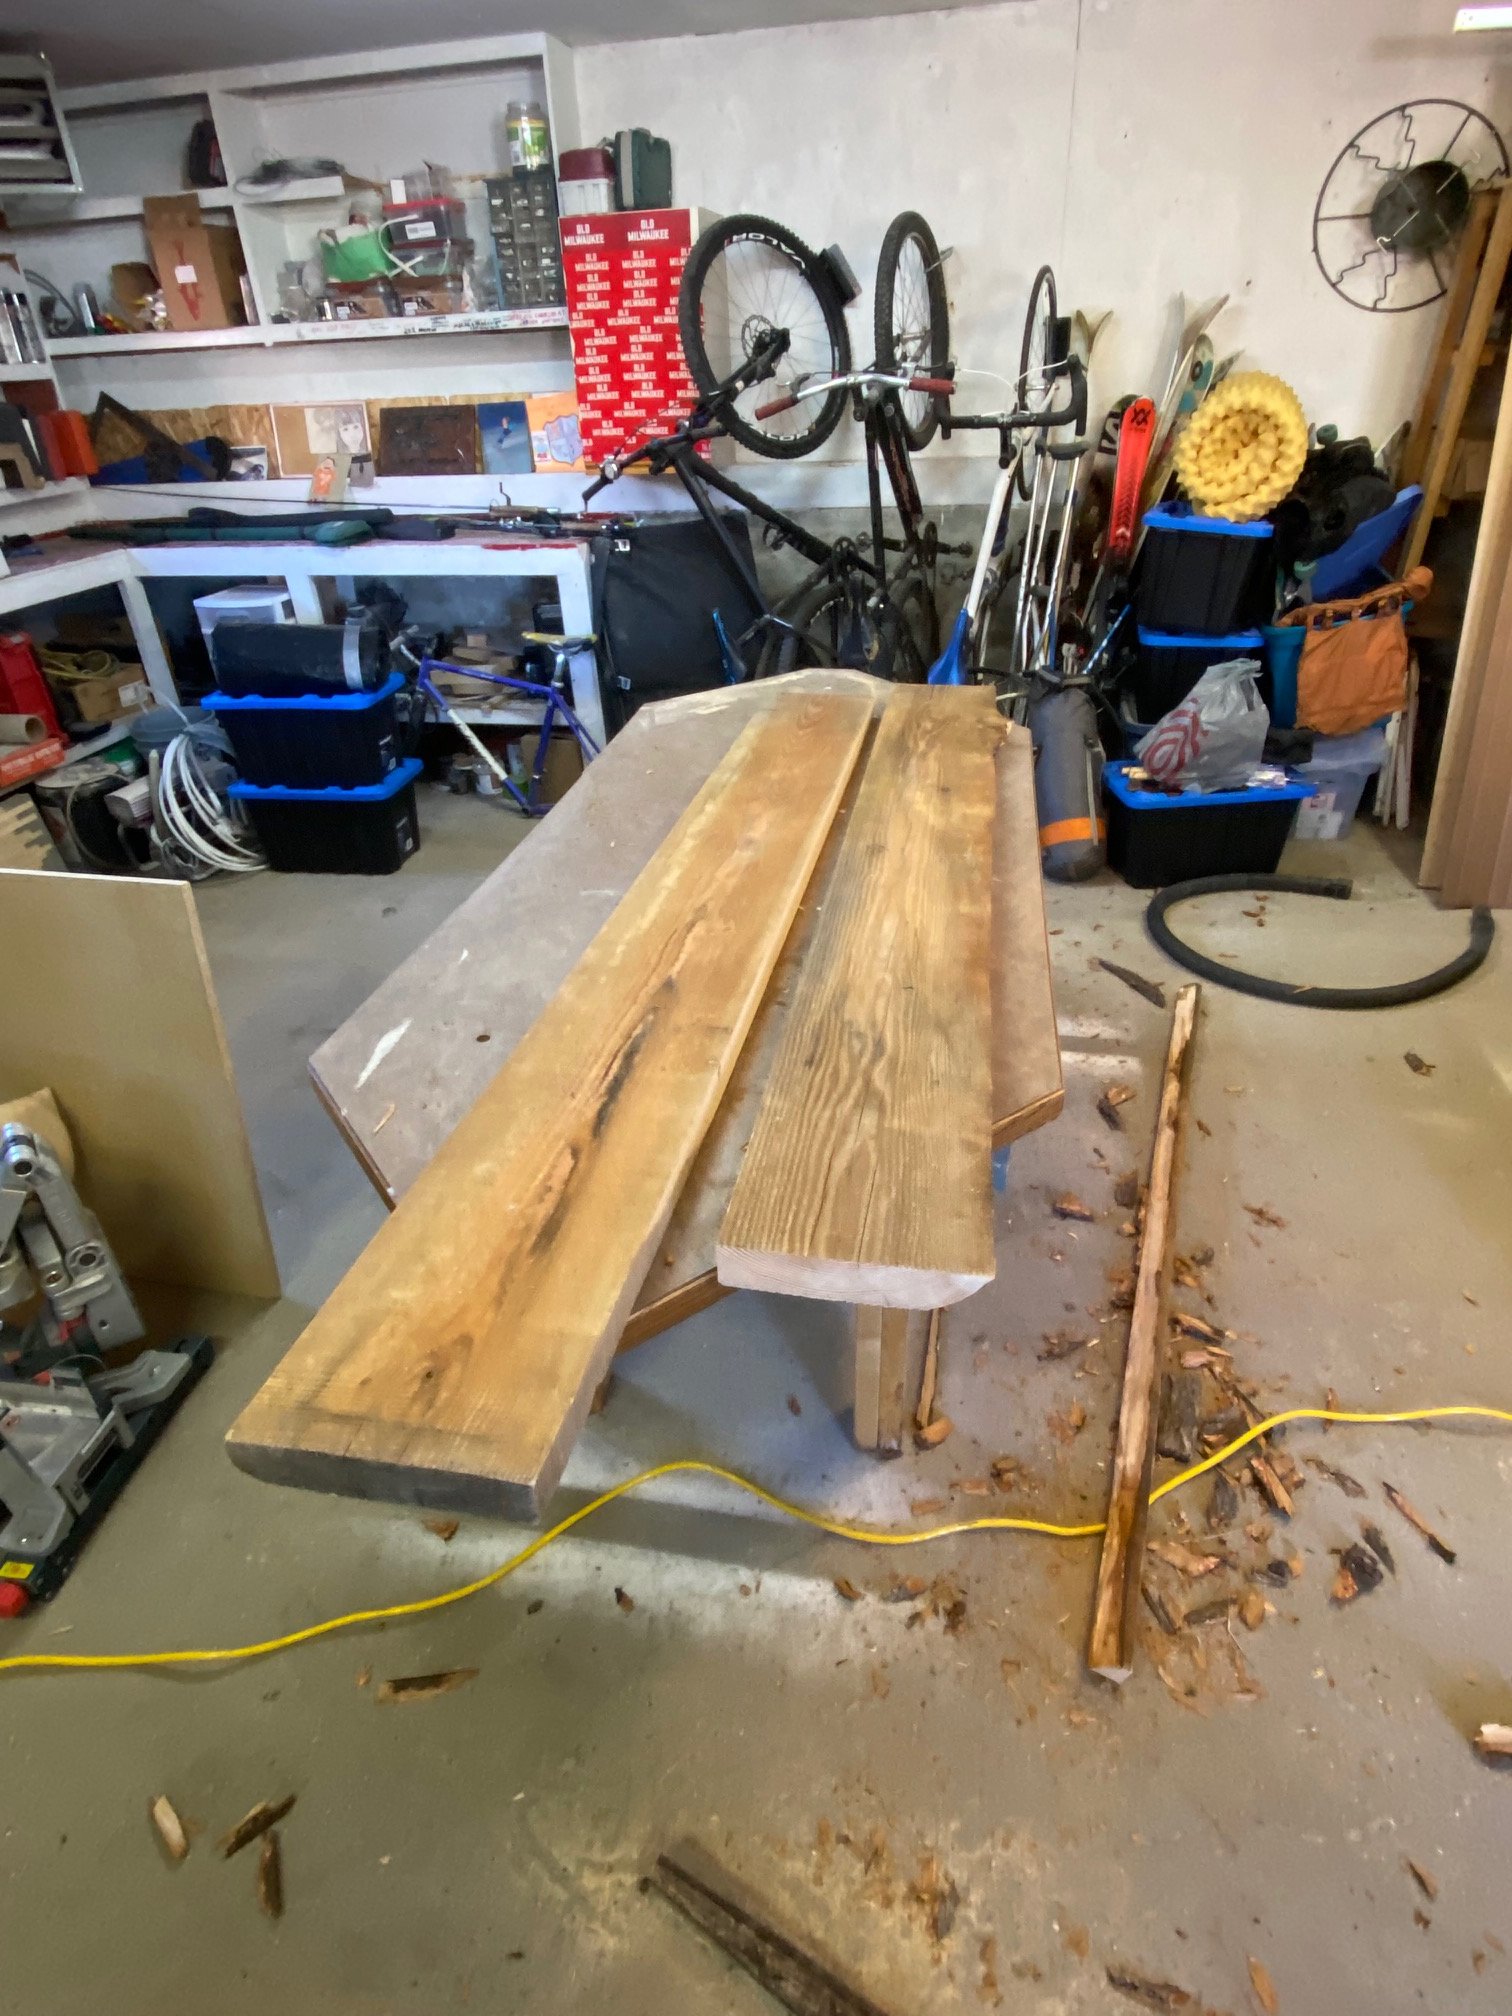
Rough Boards
Here are the 2 boards that were use to create the Counter Top.
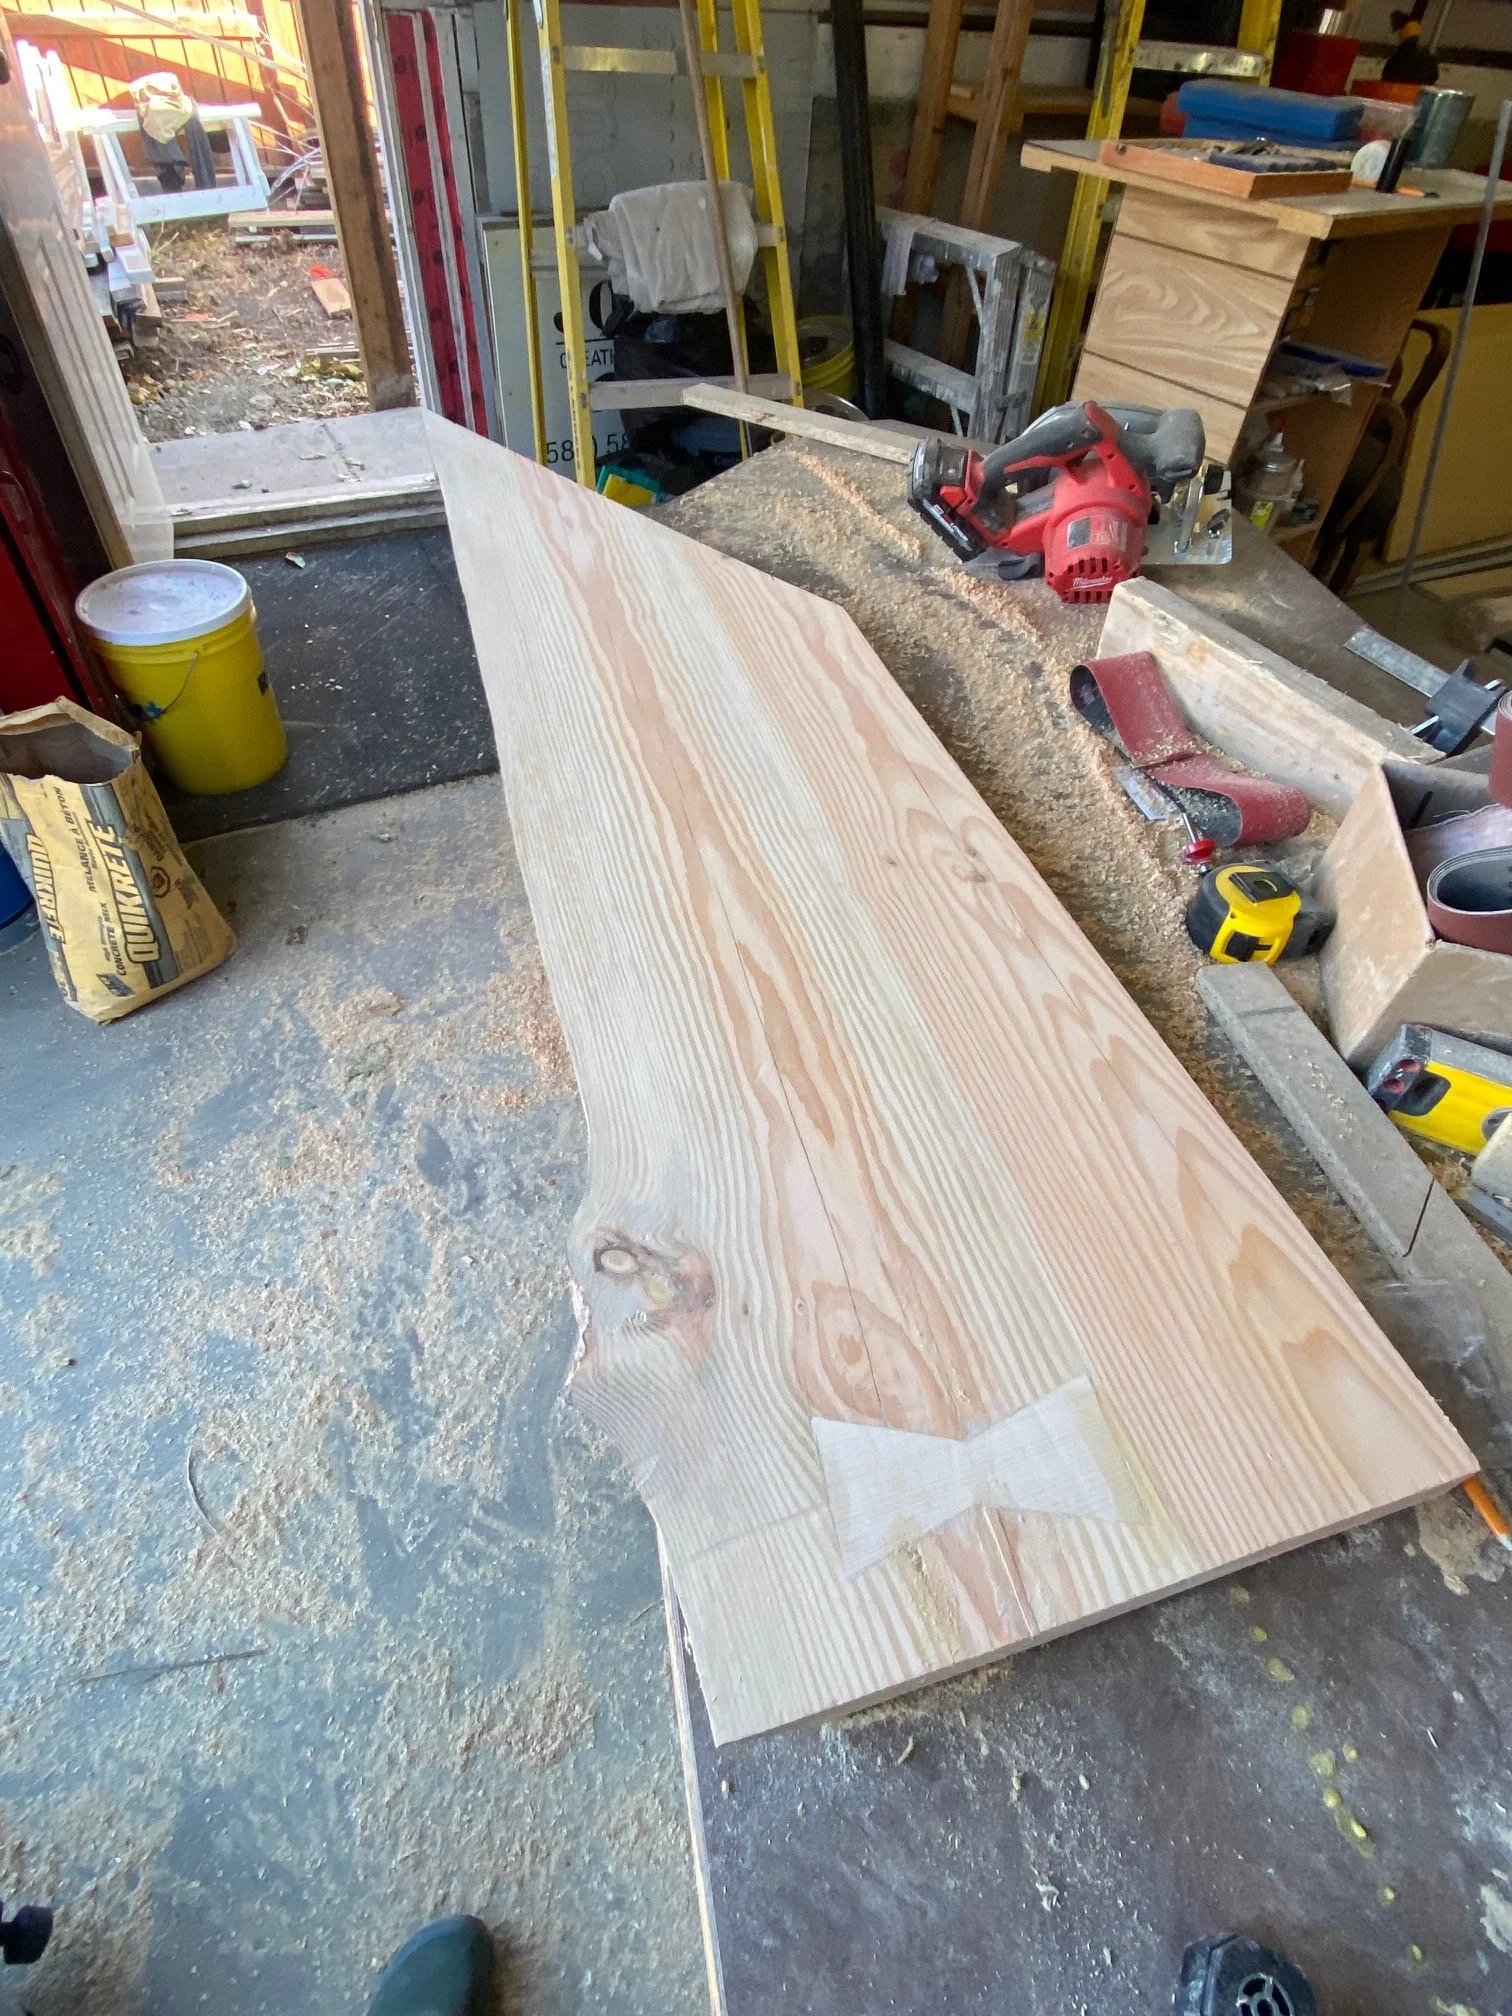
Counter Final Product
Due to a crack in the board, I had to make this custom butterfly to prevent the crack to expand.

New Bathroom Shower…..
We started with a closet facing the hallway
We needed more space so that we could have a shower in the master bedroom
We than use the extra space from the closet to build this beautiful modern shower directly connected to the bedroom

Start with the Old…
After removing the closet, we had now more space to build this functional shower attached to the master bedroom.

New Kitchen…..
It all begins with an idea. We did an update to the existing:
Custome built cupboard doors,
New Laminate coutner top built to fit
Hand painted Island with Antique style glazing
Frosted Glass inserts to the existing cupboard doors

New Custom Built Doors and Drawers
We built these doors to fit and hand painted everything ! This technique gives you a fresh new look with the antique stain called Glazing.

Start with the Old…
Maybe you want to turn the kitchen into something more? Or maybe you have a creative project to but don’t know where to start. Whatever it is, we can make it happen!
Upper cupboard doors that were retrofitted to accoumodate new glass panels

Old Island Doors and Drawers
This is the custom door closure we built to the end of the island this customer wanted; giving that finished look!

New End of Island Doors
Doors can make all the difference.

Old Exisitng Open Ended Island
